
Search results for "Dining bench" in Home Design Ideas

 Christine Nelson Design
Ehlen Creative Communications
Mid-century modern kitchen photo in Minneapolis with a farmhouse sink, flat-panel cabinets, white cabinets, wood countertops, white backsplash and stainless steel appliances
Mid-century modern kitchen photo in Minneapolis with a farmhouse sink, flat-panel cabinets, white cabinets, wood countertops, white backsplash and stainless steel appliances

 MASHstudios
The beautifully crafted solid teak table top and chunky quarter round legs of the PCHseries Dining Table add presence to any room while creating a space to bring people together.

 Loftus Design, LLC
Jim Schmid Photography
Example of a classic mudroom design in Charlotte with gray walls
Example of a classic mudroom design in Charlotte with gray walls
Find the right local pro for your project

 Michael Norpell's Wall To Wall
Photography by Linda Oyama Bryan
Example of a small trendy backyard deck design with no cover
Example of a small trendy backyard deck design with no cover

 Chelsea Design + Construction
Inspiration for a mid-sized coastal dark wood floor and brown floor enclosed dining room remodel in Los Angeles with white walls

 C & C Partners Design/Build Firm
Patio kitchen - mediterranean stone patio kitchen idea in Los Angeles with no cover
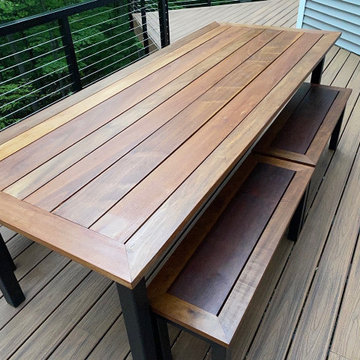
 MIGWood Design
This is a custom design by MIGWood Design of Traverse city. This outdoor dining set features a mahogany tabletop, and the benches are a blend of Imbuia and mahogany. The base for the table and benches is a custom welded 2.5 inch square tubular steel with a black epoxy coating.



 Michele Lee Willson Photography
Kitchen/dining room combo - transitional kitchen/dining room combo idea in San Francisco
Kitchen/dining room combo - transitional kitchen/dining room combo idea in San Francisco

 Patio Lane
This dining room makeover looks simple, classy, and sophisticated. Along with wainscoting and mouldings, the addition of striped window seat cushions using Sunbrella Berenson Tuxedo fabric really add the finishing touch.
Photo credit: Diane Bogart, Artizen Home
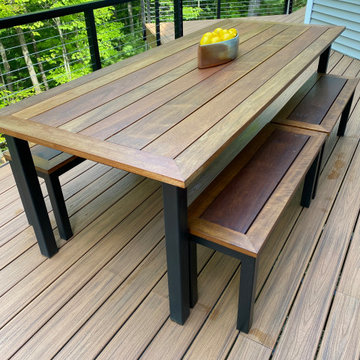 MIGWood Design
This is a custom design by MIGWood Design of Traverse city. This outdoor dining set features a mahogany tabletop, and the benches are a blend of Imbuia and mahogany. The base for the table and benches is a custom welded 2.5 inch square tubular steel with a black epoxy coating.

 Rizzoli New York
Photography by Erhard Pfeiffer © Rizzoli
Inspiration for a mid-sized timeless dining room remodel in San Francisco
Inspiration for a mid-sized timeless dining room remodel in San Francisco

 Kuche+Cucina
1st Place, National Design Award Winning Kitchen.
Remodeling in Warwick, NY. From a dark, un-inspiring kitchen (see before photos), to a bright, white, custom kitchen. Dark wood floors, white carrera marble counters, solid wood island-table and much more.
Photos - Ken Lauben

 Von Fitz Design
Living room - transitional beige floor living room idea in Los Angeles with white walls


 Masterpiece Design Group
The ceiling detail was designed to be the star in room to add interest and to showcase how large this master bedroom really is!
Studio KW Photography

 Pause Design Inc.
Alex Lukey Photography
Inspiration for a contemporary dark wood floor and brown floor kitchen/dining room combo remodel in Toronto
Inspiration for a contemporary dark wood floor and brown floor kitchen/dining room combo remodel in Toronto
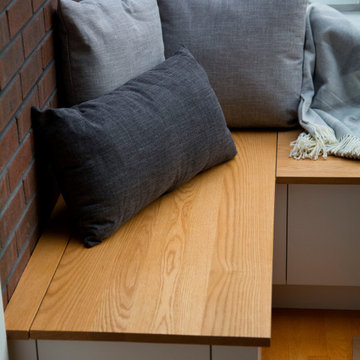
 Meubles Jeremy Fruit Furniture
Solid Red Oak top, built-in bench seating with storage chest.
Example of a small minimalist dining room design in Montreal
Example of a small minimalist dining room design in Montreal

 Laurie's Flooring, Blinds & Designs
Enclosed dining room - large coastal medium tone wood floor and brown floor enclosed dining room idea with white walls and no fireplace

Sponsored
Columbus, OH

Hope Restoration & General Contracting
Columbus Design-Build, Kitchen & Bath Remodeling, Historic Renovations

 Margot Hartford Photography
Photo: Margot Hartford © 2014 Houzz
Eclectic medium tone wood floor living room photo in San Francisco with brown walls
Eclectic medium tone wood floor living room photo in San Francisco with brown walls

 W.B. Homes, Inc.
The open kitchen includes a large island and stainless steel appliances.
Large transitional l-shaped dark wood floor and brown floor open concept kitchen photo in Philadelphia with an undermount sink, recessed-panel cabinets, gray cabinets, white backsplash, stainless steel appliances, an island, granite countertops and stone slab backsplash
Large transitional l-shaped dark wood floor and brown floor open concept kitchen photo in Philadelphia with an undermount sink, recessed-panel cabinets, gray cabinets, white backsplash, stainless steel appliances, an island, granite countertops and stone slab backsplash

 Digs Design Company
Greg Premru Photography
Example of a transitional dining room design in Providence
Example of a transitional dining room design in Providence
74