
Search results for "Dining booth" in Home Design Ideas
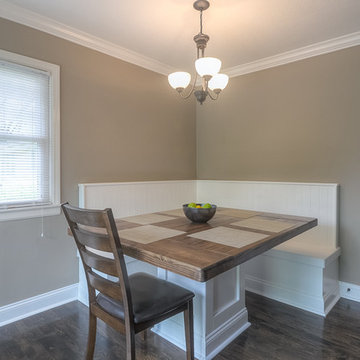
 Custom Property Design LLC
Danny Clapp Photography
Inspiration for a timeless dining room remodel in Kansas City
Inspiration for a timeless dining room remodel in Kansas City



Transitional galley dining room photo in New York with a farmhouse sink, shaker cabinets, white cabinets, marble countertops, white backsplash, stone slab backsplash, stainless steel appliances and an island
Find the right local pro for your project

 Locati Architects

Hillside Residence by Locati Architects, Interior Design by Tracey Byrne, Photography by Audrey Hall
 Snake River Interiors
A custom home in Jackson Hole, Wyoming.
Dining room - study space rustic gender-neutral carpeted dining room idea with red walls
Dining room - study space rustic gender-neutral carpeted dining room idea with red walls
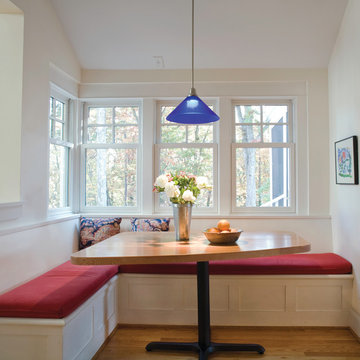

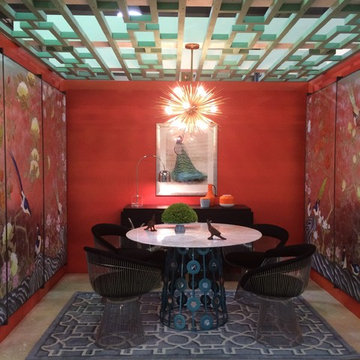
 huedesignstudio
Farrow & Ball Paint - Charlotte's Locks No.268 on walls, Arsenic No214 on Ceiling Gridwork
Furnishings & Artwork by Attica, Suzanne Saul, Christopher Joyce

Sponsored
Fredericksburg, OH

High Point Cabinets
Columbus' Experienced Custom Cabinet Builder | 4x Best of Houzz Winner
 Jonathan Raith Inc.

Interior furnishings design - Sophie Metz Design. ,
Nantucket Architectural Photography
Living room - mid-sized contemporary formal and open concept light wood floor living room idea in Boston with white walls, a standard fireplace, a stone fireplace and no tv
Living room - mid-sized contemporary formal and open concept light wood floor living room idea in Boston with white walls, a standard fireplace, a stone fireplace and no tv

 Noz Design
Colin Price Photography
Dining room - contemporary l-shaped dark wood floor dining room idea in San Francisco with an undermount sink, raised-panel cabinets, white cabinets, marble countertops, white backsplash, stone tile backsplash, stainless steel appliances, no island and multicolored walls
Dining room - contemporary l-shaped dark wood floor dining room idea in San Francisco with an undermount sink, raised-panel cabinets, white cabinets, marble countertops, white backsplash, stone tile backsplash, stainless steel appliances, no island and multicolored walls

 Oak Hill Architects
Attached to the kitchen is a built-in family dining area. Large windows bring morning light into the space. Wood paneling on the walls and ceiling ties together the two spaces.

 M Prevost Design
Custom built in banquette seating with upholstered cushions
Inspiration for a small coastal light wood floor and beige floor dining room remodel in San Diego with white walls and no fireplace
Inspiration for a small coastal light wood floor and beige floor dining room remodel in San Diego with white walls and no fireplace

 Alison Kandler Interior Design
Mark Lohman
Inspiration for a timeless home design remodel in Los Angeles
Inspiration for a timeless home design remodel in Los Angeles

 Ally Whalen Design
Example of a transitional medium tone wood floor and brown floor breakfast nook design in Orlando with gray walls and no fireplace

Sponsored
Sunbury, OH

J.Holderby - Renovations
Franklin County's Leading General Contractors - 2X Best of Houzz!

 Standard Kitchen & Bath

Inspiration for a small transitional l-shaped medium tone wood floor and beige floor eat-in kitchen remodel with white walls, a farmhouse sink, recessed-panel cabinets, gray cabinets, quartz countertops, white backsplash, subway tile backsplash, white appliances and a peninsula

 Schuler Cabinetry
The simple lines of Denali and Hilton come together for a sensible approach to modern style; designed to complement today's busy lifestyle. Denali's textured surface offers rich dimensional flair, while Hilton adds a touch of glimmer with a reflective gloss surface. Both finishes come together on the island as a design focal point offering seating, a second sink and generous storage.

 Madison Nicole Design
Dining room - coastal light wood floor and beige floor dining room idea in Los Angeles with white walls

Sponsored
Fredericksburg, OH
High Point Cabinets
Columbus' Experienced Custom Cabinet Builder | 4x Best of Houzz Winner
 Erica Broberg Smith Architect PLLC
Dalton Portella
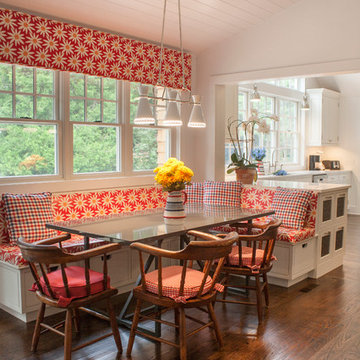
Inspiration for a timeless eat-in kitchen remodel in New York
Inspiration for a timeless eat-in kitchen remodel in New York
 Stina Booth Photographer
Studio SB
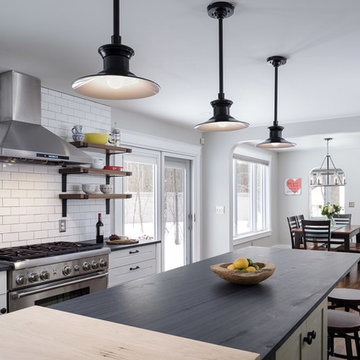
Eat-in kitchen - transitional u-shaped dark wood floor and brown floor eat-in kitchen idea in Burlington with a farmhouse sink, recessed-panel cabinets, white cabinets, soapstone countertops, white backsplash, ceramic backsplash, stainless steel appliances and an island
Eat-in kitchen - transitional u-shaped dark wood floor and brown floor eat-in kitchen idea in Burlington with a farmhouse sink, recessed-panel cabinets, white cabinets, soapstone countertops, white backsplash, ceramic backsplash, stainless steel appliances and an island
 DEANE Inc | Distinctive Design & Cabinetry

DEANE Inc's beautiful dining area is complete with custom hardwood floors, a long bay window and tall open windows allowing for lots of sunlight throughout the day. The wooden oval dining table compliments the flooring and wooden chairs perfectly.
26