
Search results for "Dining booth" in Home Design Ideas

 Mina Brinkey
Photo: Mina Brinkey © 2013 Houzz
This is an example of a shabby-chic style porch design in Tampa with decking.
This is an example of a shabby-chic style porch design in Tampa with decking.
 Interior Design by Julie Johnson-Holland
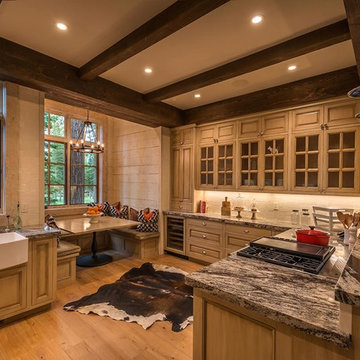
Kitchen - rustic l-shaped medium tone wood floor kitchen idea in Sacramento with a farmhouse sink, raised-panel cabinets, light wood cabinets and white backsplash

Find the right local pro for your project
 Kahn Design Associates
Photos by Mark Darley


Example of a mountain style kitchen/dining room combo design in San Francisco with white walls
Example of a mountain style kitchen/dining room combo design in San Francisco with white walls

 Lea Biermann Design
Jeri Koegel
Eat-in kitchen - large coastal l-shaped medium tone wood floor eat-in kitchen idea in Orange County with a farmhouse sink, beaded inset cabinets, white cabinets, marble countertops, white backsplash, mosaic tile backsplash, stainless steel appliances and an island
Eat-in kitchen - large coastal l-shaped medium tone wood floor eat-in kitchen idea in Orange County with a farmhouse sink, beaded inset cabinets, white cabinets, marble countertops, white backsplash, mosaic tile backsplash, stainless steel appliances and an island
 GreenEdge Builders
Photo Credit - Elisif Brandon - http://www.elisif.com/

Inspiration for a transitional galley light wood floor dining room remodel in Boston with shaker cabinets, white cabinets, granite countertops, blue backsplash, glass tile backsplash, stainless steel appliances and no island
Inspiration for a transitional galley light wood floor dining room remodel in Boston with shaker cabinets, white cabinets, granite countertops, blue backsplash, glass tile backsplash, stainless steel appliances and no island
 Significant Homes LLC
Douglas Vanderhorn Architects

Seated home bar - coastal dark wood floor seated home bar idea in New York
Seated home bar - coastal dark wood floor seated home bar idea in New York

Sponsored
Fredericksburg, OH

High Point Cabinets
Columbus' Experienced Custom Cabinet Builder | 4x Best of Houzz Winner
 Pinemar, Inc
Pinemar, Inc.- Philadelphia General Contractor & Home Builder.
Photos © Paul S. Bartholomew Photography

Inspiration for a mid-sized transitional l-shaped dark wood floor kitchen remodel in Philadelphia with gray cabinets, white backsplash, subway tile backsplash, marble countertops, a farmhouse sink, open cabinets, stainless steel appliances and an island
Inspiration for a mid-sized transitional l-shaped dark wood floor kitchen remodel in Philadelphia with gray cabinets, white backsplash, subway tile backsplash, marble countertops, a farmhouse sink, open cabinets, stainless steel appliances and an island


 Kimball Starr Interior Design
Small space living solutions are used throughout this contemporary 596 square foot tiny house. Adjustable height table in the entry area serves as both a coffee table for socializing and as a dining table for eating. Curved banquette is upholstered in outdoor fabric for durability and maximizes space with hidden storage underneath the seat. Kitchen island has a retractable countertop for additional seating while the living area conceals a work desk and media center behind sliding shoji screens.
Calming tones of sand and deep ocean blue fill the tiny bedroom downstairs. Glowing bedside sconces utilize wall-mounting and swing arms to conserve bedside space and maximize flexibility.

 BuildSense
Lissa Gotwals Photography
Example of a mid-sized classic medium tone wood floor and brown floor kitchen/dining room combo design in Raleigh with beige walls
Example of a mid-sized classic medium tone wood floor and brown floor kitchen/dining room combo design in Raleigh with beige walls
 Muratore Corporation
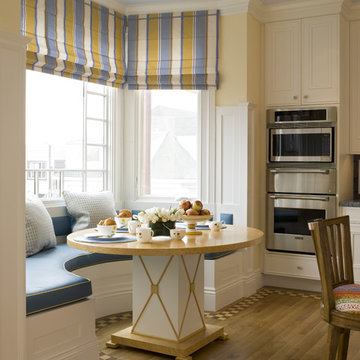
Example of a classic kitchen design in San Francisco with raised-panel cabinets, white cabinets and stainless steel appliances



 YellowBox Design Build
Nick Mackee
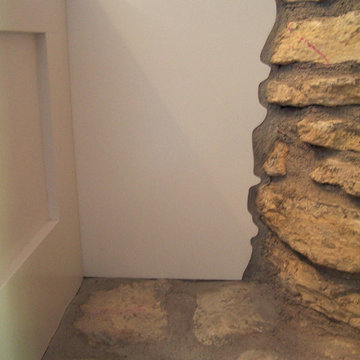
Dining room - transitional dining room idea in Austin with a standard fireplace and a stone fireplace
Dining room - transitional dining room idea in Austin with a standard fireplace and a stone fireplace

 Middlefork Luxury Home Builders
This brick and limestone, 6,000-square-foot residence exemplifies understated elegance. Located in the award-wining Blaine School District and within close proximity to the Southport Corridor, this is city living at its finest!
The foyer, with herringbone wood floors, leads to a dramatic, hand-milled oval staircase; an architectural element that allows sunlight to cascade down from skylights and to filter throughout the house. The floor plan has stately-proportioned rooms and includes formal Living and Dining Rooms; an expansive, eat-in, gourmet Kitchen/Great Room; four bedrooms on the second level with three additional bedrooms and a Family Room on the lower level; a Penthouse Playroom leading to a roof-top deck and green roof; and an attached, heated 3-car garage. Additional features include hardwood flooring throughout the main level and upper two floors; sophisticated architectural detailing throughout the house including coffered ceiling details, barrel and groin vaulted ceilings; painted, glazed and wood paneling; laundry rooms on the bedroom level and on the lower level; five fireplaces, including one outdoors; and HD Video, Audio and Surround Sound pre-wire distribution through the house and grounds. The home also features extensively landscaped exterior spaces, designed by Prassas Landscape Studio.
This home went under contract within 90 days during the Great Recession.
Featured in Chicago Magazine: http://goo.gl/Gl8lRm
Jim Yochum
 YellowBox Design Build
Nick Mackee
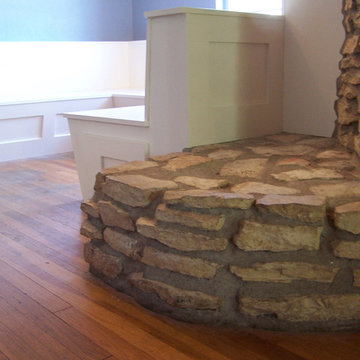
Dining room - transitional dining room idea in Austin with a standard fireplace and a stone fireplace
Dining room - transitional dining room idea in Austin with a standard fireplace and a stone fireplace
 Blue Sound Construction, Inc.

This entirely reconfigured home remodel in the Seattle Capitol Hill area now boasts warm walnut cabinetry and built-ins, a shockingly comfortable built-in bench with storage, and an inviting, multi-functional layout perfect for an urban family.
Builder: Blue Sound Construction
Designer: MAKE Design
Photos: Alex Hayden


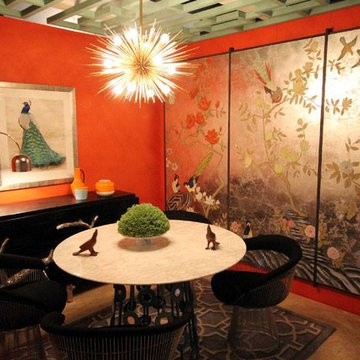
 Attica Furnishings
East meets west in “modern chinoiserie”, a display which brings together traditional and contemporary design elements. Wall panels by Christopher Joyce and Suzanne Saul. Custom dining table by Christopher Joyce.

 Stange Woodwork
Timothy Stange
Example of a mid-sized classic ceramic tile and beige floor kitchen/dining room combo design in Tampa with beige walls and no fireplace
Example of a mid-sized classic ceramic tile and beige floor kitchen/dining room combo design in Tampa with beige walls and no fireplace
28