
Search results for "Direct access" in Home Design Ideas
 Madison Builders
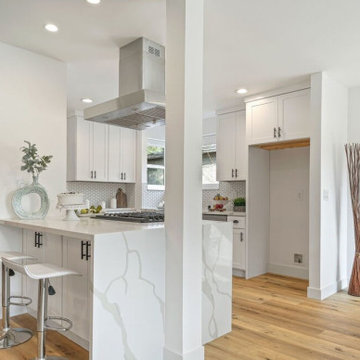
Completely remodeled 3BD/2BA Ranch-style home. The open floor plan offers a seamless flow from room to room. The living and dining room are open to the chef's kitchen with Energy Star appliances, quartz counters and a breakfast nook, ideal for entertaining. The spacious master has direct access to the backyard, a spacious closet and direct access to a spa-like bath.
 Madison Builders

Completely remodeled 3BD/2BA Ranch-style home. The open floor plan offers a seamless flow from room to room. The living and dining room are open to the chef's kitchen with Energy Star appliances, quartz counters and a breakfast nook, ideal for entertaining. The spacious master has direct access to the backyard, a spacious closet and direct access to a spa-like bath.
 Madison Builders

Completely remodeled 3BD/2BA Ranch-style home. The open floor plan offers a seamless flow from room to room. The living and dining room are open to the chef's kitchen with Energy Star appliances, quartz counters and a breakfast nook, ideal for entertaining. The spacious master has direct access to the backyard, a spacious closet and direct access to a spa-like bath.
Find the right local pro for your project


 Madison Builders

Completely remodeled 3BD/2BA Ranch-style home. The open floor plan offers a seamless flow from room to room. The living and dining room are open to the chef's kitchen with Energy Star appliances, quartz counters and a breakfast nook, ideal for entertaining. The spacious master has direct access to the backyard, a spacious closet and direct access to a spa-like bath.
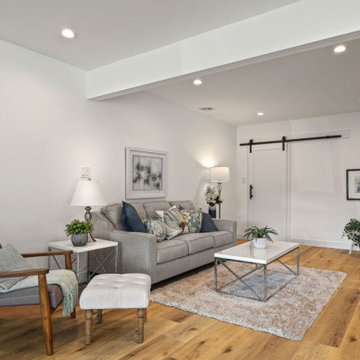 Madison Builders
Completely remodeled 3BD/2BA Ranch-style home. The open floor plan offers a seamless flow from room to room. The living and dining room are open to the chef's kitchen with Energy Star appliances, quartz counters and a breakfast nook, ideal for entertaining. The spacious master has direct access to the backyard, a spacious closet and direct access to a spa-like bath.
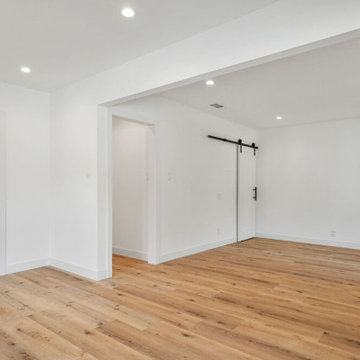 Madison Builders
Completely remodeled 3BD/2BA Ranch-style home. The open floor plan offers a seamless flow from room to room. The living and dining room are open to the chef's kitchen with Energy Star appliances, quartz counters and a breakfast nook, ideal for entertaining. The spacious master has direct access to the backyard, a spacious closet and direct access to a spa-like bath.


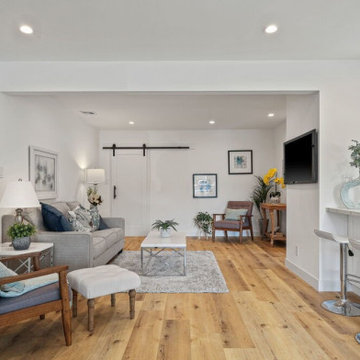 Madison Builders
Completely remodeled 3BD/2BA Ranch-style home. The open floor plan offers a seamless flow from room to room. The living and dining room are open to the chef's kitchen with Energy Star appliances, quartz counters and a breakfast nook, ideal for entertaining. The spacious master has direct access to the backyard, a spacious closet and direct access to a spa-like bath.
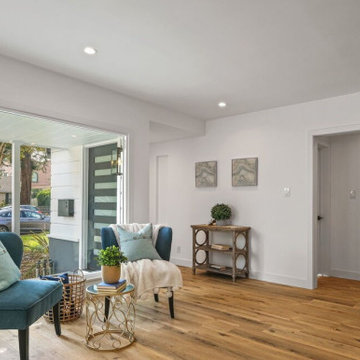 Madison Builders
Completely remodeled 3BD/2BA Ranch-style home. The open floor plan offers a seamless flow from room to room. The living and dining room are open to the chef's kitchen with Energy Star appliances, quartz counters and a breakfast nook, ideal for entertaining. The spacious master has direct access to the backyard, a spacious closet and direct access to a spa-like bath.
 Madison Builders
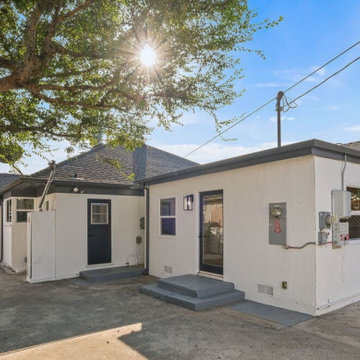
Completely remodeled 3BD/2BA Ranch-style home. The open floor plan offers a seamless flow from room to room. The living and dining room are open to the chef's kitchen with Energy Star appliances, quartz counters and a breakfast nook, ideal for entertaining. The spacious master has direct access to the backyard, a spacious closet and direct access to a spa-like bath.
 Madison Builders

Completely remodeled 3BD/2BA Ranch-style home. The open floor plan offers a seamless flow from room to room. The living and dining room are open to the chef's kitchen with Energy Star appliances, quartz counters and a breakfast nook, ideal for entertaining. The spacious master has direct access to the backyard, a spacious closet and direct access to a spa-like bath.
 Madison Builders
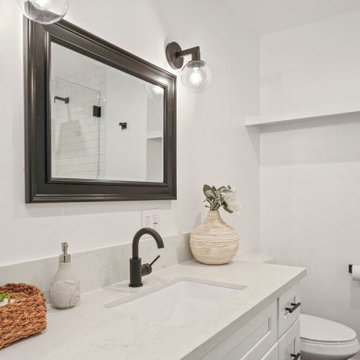
Completely remodeled 3BD/2BA Ranch-style home. The open floor plan offers a seamless flow from room to room. The living and dining room are open to the chef's kitchen with Energy Star appliances, quartz counters and a breakfast nook, ideal for entertaining. The spacious master has direct access to the backyard, a spacious closet and direct access to a spa-like bath.

 Kohn Shnier architects
This single family home sits on a tight, sloped site. Within a modest budget, the goal was to provide direct access to grade at both the front and back of the house.
The solution is a multi-split-level home with unconventional relationships between floor levels. Between the entrance level and the lower level of the family room, the kitchen and dining room are located on an interstitial level. Within the stair space “floats” a small bathroom.
The generous stair is celebrated with a back-painted red glass wall which treats users to changing refractive ambient light throughout the house.
Black brick, grey-tinted glass and mirrors contribute to the reasonably compact massing of the home. A cantilevered upper volume shades south facing windows and the home’s limited material palette meant a more efficient construction process. Cautious landscaping retains water run-off on the sloping site and home offices reduce the client’s use of their vehicle.
The house achieves its vision within a modest footprint and with a design restraint that will ensure it becomes a long-lasting asset in the community.
Photo by Tom Arban

 Kohn Shnier architects
This single family home sits on a tight, sloped site. Within a modest budget, the goal was to provide direct access to grade at both the front and back of the house.
The solution is a multi-split-level home with unconventional relationships between floor levels. Between the entrance level and the lower level of the family room, the kitchen and dining room are located on an interstitial level. Within the stair space “floats” a small bathroom.
The generous stair is celebrated with a back-painted red glass wall which treats users to changing refractive ambient light throughout the house.
Black brick, grey-tinted glass and mirrors contribute to the reasonably compact massing of the home. A cantilevered upper volume shades south facing windows and the home’s limited material palette meant a more efficient construction process. Cautious landscaping retains water run-off on the sloping site and home offices reduce the client’s use of their vehicle.
The house achieves its vision within a modest footprint and with a design restraint that will ensure it becomes a long-lasting asset in the community.
Photo by Tom Arban

 Building Designers Association of Australia
The knock down & rebuild revolution is here to stay. This new modern family home replaces a tired old house that was not designed to capitalise on its location, whereas this new contemporary modern building has been designed to capitalise on the natural environment – natural sunlight, sea breezes & sea views, to create a very liveable coastal family home. This new residence with its contemporary coastal styling utilises the natural finishes of modern materials to ground this family home’s context into this locations evolving executive seaside neighbourhood. This buildings design is a balance of form & function with a deliberate consideration of passive solar liveable design techniques, designed to capture the natural sunlight, sea breezes & sea views that this property offers. This new residence has been designed with a variety of indoor & outdoor living areas to capitalise on the natural environment & climate of this property’s location. This house incorporates design elements to allow the house to be comfortable all year round, providing a variety of areas for occupants to utilise, whether it be capturing natural sunlight & warmth in winter, creating cooling cross ventilation from sea breezes in summer & then there is the direct access to a beautifully natural landscaped garden, this new house will provide the occupants with a low maintenance, healthy living environment for years to come.
 Building Designers Association of Australia
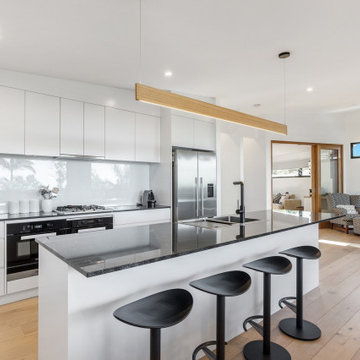
The knock down & rebuild revolution is here to stay. This new modern family home replaces a tired old house that was not designed to capitalise on its location, whereas this new contemporary modern building has been designed to capitalise on the natural environment – natural sunlight, sea breezes & sea views, to create a very liveable coastal family home. This new residence with its contemporary coastal styling utilises the natural finishes of modern materials to ground this family home’s context into this locations evolving executive seaside neighbourhood. This buildings design is a balance of form & function with a deliberate consideration of passive solar liveable design techniques, designed to capture the natural sunlight, sea breezes & sea views that this property offers. This new residence has been designed with a variety of indoor & outdoor living areas to capitalise on the natural environment & climate of this property’s location. This house incorporates design elements to allow the house to be comfortable all year round, providing a variety of areas for occupants to utilise, whether it be capturing natural sunlight & warmth in winter, creating cooling cross ventilation from sea breezes in summer & then there is the direct access to a beautifully natural landscaped garden, this new house will provide the occupants with a low maintenance, healthy living environment for years to come.

 Roundhouse
Roundhouse Urbo bespoke matt lacquer kitchen
Eat-in kitchen - large contemporary eat-in kitchen idea in London with an undermount sink, flat-panel cabinets, white cabinets and an island
Eat-in kitchen - large contemporary eat-in kitchen idea in London with an undermount sink, flat-panel cabinets, white cabinets and an island

Sponsored
Sunbury, OH

J.Holderby - Renovations
Franklin County's Leading General Contractors - 2X Best of Houzz!
 Madison Builders
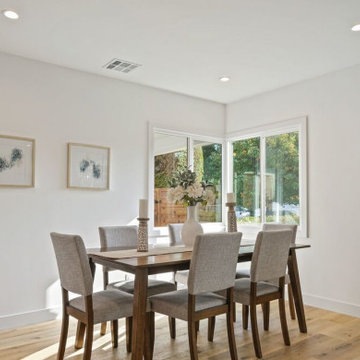
Completely remodeled 3BD/2BA Ranch-style home. The open floor plan offers a seamless flow from room to room. The living and dining room are open to the chef's kitchen with Energy Star appliances, quartz counters and a breakfast nook, ideal for entertaining. The spacious master has direct access to the backyard, a spacious closet and direct access to a spa-like bath.
 Madison Builders
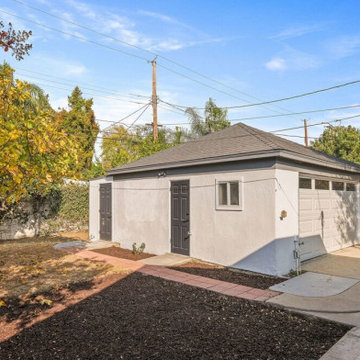
Completely remodeled 3BD/2BA Ranch-style home. The open floor plan offers a seamless flow from room to room. The living and dining room are open to the chef's kitchen with Energy Star appliances, quartz counters and a breakfast nook, ideal for entertaining. The spacious master has direct access to the backyard, a spacious closet and direct access to a spa-like bath.

 Lisa Batson Goldberg Design
Betty Wang
Example of a mid-sized trendy freestanding desk study room design in Toronto with multicolored walls
Example of a mid-sized trendy freestanding desk study room design in Toronto with multicolored walls
9