
Search results for "Direct access" in Home Design Ideas
 Architrave
William Quarles
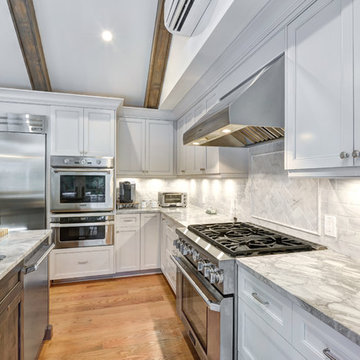
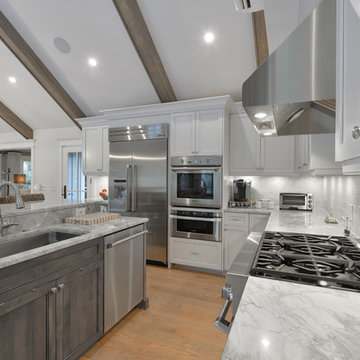
Example of a mid-sized beach style l-shaped light wood floor and brown floor enclosed kitchen design in Charleston with an undermount sink, shaker cabinets, white cabinets, marble countertops, white backsplash, marble backsplash, stainless steel appliances and an island
Example of a mid-sized beach style l-shaped light wood floor and brown floor enclosed kitchen design in Charleston with an undermount sink, shaker cabinets, white cabinets, marble countertops, white backsplash, marble backsplash, stainless steel appliances and an island
 Architrave
William Quarles

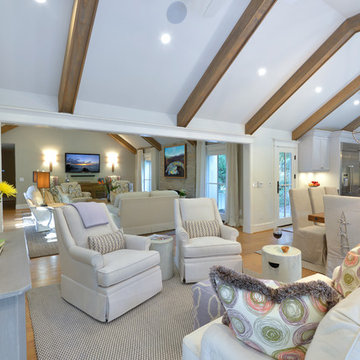
Example of a large beach style light wood floor and brown floor great room design in Charleston with white walls and no fireplace
Example of a large beach style light wood floor and brown floor great room design in Charleston with white walls and no fireplace

 Gordon James Construction
Indoor-outdoor living is maximized with a wrapped front porch plus huge vaulted screen porch with wood-burning fireplace and direct access to the oversized deck spanning the home’s back, all accessed by a 12-foot, bi-fold door from the great room
Find the right local pro for your project

 Neil Kelly Company

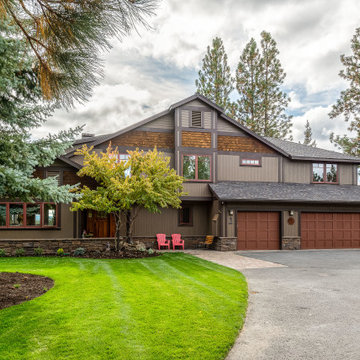
Adding on to this modern mountain home was complex and rewarding. The nature-loving Bend homeowners wanted to create an outdoor space to better enjoy their spectacular river view. They also wanted to Provide direct access to a covered outdoor space, create a sense of connection between the interior and exterior, add gear storage for outdoor activities, and provide additional bedroom and office space. The Neil Kelly team led by Paul Haigh created a covered deck extending off the living room, re-worked exterior walls, added large 8’ tall French doors for easy access and natural light, extended garage with 3rd bay, and added a bedroom addition above the garage that fits seamlessly into the existing structure.
 CIRCLE Design Studio
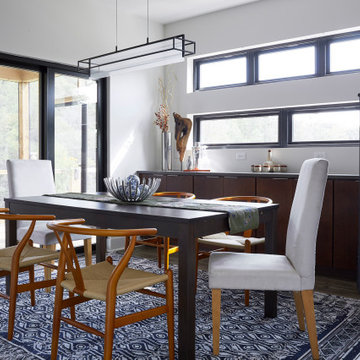
Dining room - contemporary gray floor dining room idea in DC Metro with white walls
 Architrave
William Quarles
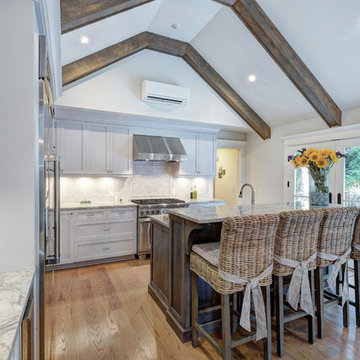
Mid-sized beach style l-shaped light wood floor and brown floor enclosed kitchen photo in Charleston with an undermount sink, shaker cabinets, white cabinets, marble countertops, white backsplash, marble backsplash, stainless steel appliances and an island
Mid-sized beach style l-shaped light wood floor and brown floor enclosed kitchen photo in Charleston with an undermount sink, shaker cabinets, white cabinets, marble countertops, white backsplash, marble backsplash, stainless steel appliances and an island

Sponsored
Columbus, OH
Free consultation for landscape design!

Peabody Landscape Group
Franklin County's Reliable Landscape Design & Contracting


 Michael Nash Design, Build & Homes
This growing family of six was struggling with a dysfunctional kitchen design. The center island had been installed at an odd angle that limited accessibility and traffic flow. Additionally, storage space was limited by poor cabinet design. Finally, doorways in and out of the kitchen were narrow and poorly located, especially for children dashing in and out.
Other design challenges included how to better use a 10’ x 12’ room for children’s jackets and toys and how to add a professional-quality gas range in a neighborhood were natural gas wasn’t available. The new design would address all of these issues.
DESIGN SOLUTIONS
The new kitchen design revolves around a more proportional island. Carefully placed in the center of the new space with seating for four, it includes a prep sink, a second dishwasher and a beverage center.
The distressed ebony-stained island and hutch provides a brilliant contrast between the white color cabinetry. White Carrera marble countertops and backsplash top both island and perimeter cabinets.
Tall, double stacked cabinetry lines two walls to maximize storage space. Across the room there was an unused wall that now contains a 36” tower fridge and freezer, both covered with matching panels, and a tall cabinet that contains a microwave, steam unit and warming drawer.
A propane tank was buried in the back yard to provide gas to a new 60” professional range and cooktop. A custom-made wood mantel hood blends perfectly with the cabinet style.
The old laundry room was reconfigured to have lots of locker space for all kids and added cabinetry for storage. A double entry door separated the new mudroom from the rest of the back hall. In the back hall the back windows were replaced with a set of French door and added decking to create a direct access to deck and backyard.
The end result is an open floor plan, high-end appliances, great traffic flow and pleasing colors. The homeowner calls it the “kitchen of her dreams.”
 Bruno Abisror - Sothebys International Realty
Before and AFTER: http://troybeforeandafter.weebly.com/
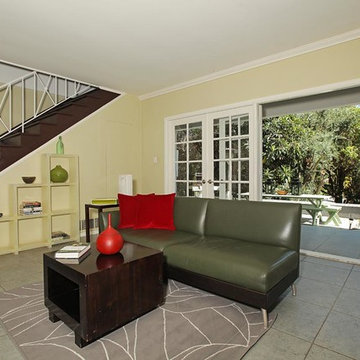
This crisp and clean 2-story traditional is located on a quiet & peaceful street conveniently located to the studios, freeways, the Valley & Westside. Offering a clean and modern feel, this 4 bedroom, 2 bath retreat features an open-living floor plan with huge picture-windows inviting an abundance of natural light throughout the home. Enjoy the gorgeous tree-top & canyon views from the main floor upstairs which includes 2 spacious bedrooms, living & dining rooms, a well-appointed kitchen and spacious balcony. Downstairs you will find two additional bedrooms, private reading nook, large walk-in storage room and a relaxing family room with french doors leading to a private patio. Other features include direct access to the private garage, a gated & enclosed front patio, 2 fireplaces, hardwood floors, and dual-zone air & heat. Incredibly tranquil and picturesque. Listed by Bruno Abisror, Sotheby's International Realty - Brentwood. Photos by: Post Rain Productions - Jeff OngBefore and AFTER: http://troybeforeandafter.weebly.com/
This crisp and clean 2-story traditional is located on a quiet & peaceful street conveniently located to the studios, freeways, the Valley & Westside. Offering a clean and modern feel, this 4 bedroom, 2 bath retreat features an open-living floor plan with huge picture-windows inviting an abundance of natural light throughout the home. Enjoy the gorgeous tree-top & canyon views from the main floor upstairs which includes 2 spacious bedrooms, living & dining rooms, a well-appointed kitchen and spacious balcony. Downstairs you will find two additional bedrooms, private reading nook, large walk-in storage room and a relaxing family room with french doors leading to a private patio. Other features include direct access to the private garage, a gated & enclosed front patio, 2 fireplaces, hardwood floors, and dual-zone air & heat. Incredibly tranquil and picturesque. Listed by Bruno Abisror, Sotheby's International Realty - Brentwood. Photos by: Post Rain Productions - Jeff Ong
 kimberly peck architect
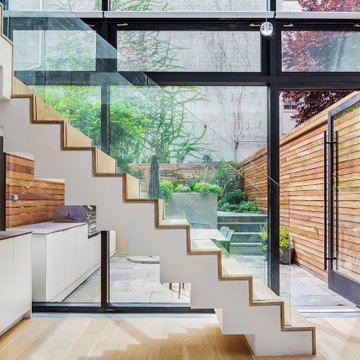
This brownstone, located in Harlem, consists of five stories which had been duplexed to create a two story rental unit and a 3 story home for the owners. The owner hired us to do a modern renovation of their home and rear garden. The garden was under utilized, barely visible from the interior and could only be accessed via a small steel stair at the rear of the second floor. We enlarged the owner’s home to include the rear third of the floor below which had walk out access to the garden. The additional square footage became a new family room connected to the living room and kitchen on the floor above via a double height space and a new sculptural stair. The rear facade was completely restructured to allow us to install a wall to wall two story window and door system within the new double height space creating a connection not only between the two floors but with the outside. The garden itself was terraced into two levels, the bottom level of which is directly accessed from the new family room space, the upper level accessed via a few stone clad steps. The upper level of the garden features a playful interplay of stone pavers with wood decking adjacent to a large seating area and a new planting bed. Wet bar cabinetry at the family room level is mirrored by an outside cabinetry/grill configuration as another way to visually tie inside to out. The second floor features the dining room, kitchen and living room in a large open space. Wall to wall builtins from the front to the rear transition from storage to dining display to kitchen; ending at an open shelf display with a fireplace feature in the base. The third floor serves as the children’s floor with two bedrooms and two ensuite baths. The fourth floor is a master suite with a large bedroom and a large bathroom bridged by a walnut clad hall that conceals a closet system and features a built in desk. The master bath consists of a tiled partition wall dividing the space to create a large walkthrough shower for two on one side and showcasing a free standing tub on the other. The house is full of custom modern details such as the recessed, lit handrail at the house’s main stair, floor to ceiling glass partitions separating the halls from the stairs and a whimsical builtin bench in the entry.
 Architrave
William Quarles
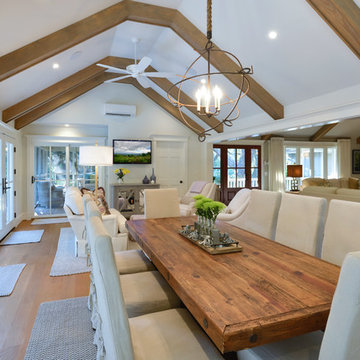
Great room - large coastal light wood floor and brown floor great room idea in Charleston with white walls and no fireplace
Great room - large coastal light wood floor and brown floor great room idea in Charleston with white walls and no fireplace


 Hillcrest Builders
Hillcrest is very proud to present this custom country estate. Our journey to provide this home for our customer started with our Realty division searching for land for them. After we found the gorgeous countryside site with an old pond, wetland and pastures we managed complex re-zoning and permitting. Because every direction offers distinct views, we spent a lot of time with our customers to place the home and create a layout that maximizes views from every living space. Our design department created a two story main dwelling with an open concept, modern country style custom kitchen, dining area with two sided fireplace, and abutting three season porch. With the kitchen being the hub, it accesses the office, front hall foyer, stairs to the second floor, and the breezeway to the auxiliary part of the home. The living room is semi-open of the dinette, and has chauffeured ceilings. The second floor contains the master suite with a very luxurious bathroom and stunning views. The other two bedrooms also provide great, far flung views. The auxiliary part of the home is perhaps the most unique part of this estate. It offers a long hallway with glass to the south overlooking a large patio with a hot tub. The other side of the hallway has a large laundry with a dumbwaiter to return the laundry upstairs, a shower and powder room for direct access from the hot tub and swimming pond, and a large mudroom. It terminates in the rear foyer with access to the garage and the crown jewel, the sports bar. The customer wanted a brew pub to make and serve his home made beer. The brew pub contains heated, stained concrete floors, concrete counters, and very tall vaulted ceilings. The walls and ceilings are clad with wire brushed grey stained pine and lots of windows overlook the hot tub patio and 270 degree views. The customer also wanted a barn, as both he and she grew up on a farm and shared the love of barns with Hillcrest’s owner. We designed the “perfect gentleman’s barn”, of course red with white trim and with a covered porch which extends on one side into a small greenhouse. Hillcrest also designed and built extensive landscaping features including a winding plank walk to a large swimming pond in the woods. Because of the ample ground water, we created a second swimming pond next to the house which is stays crystal clear and ended up functioning as an outdoor pool.
 Swati Goorha Designs

The client hired Swati Goorha Designs after they downsized from a 5 bedroom house to a smaller fixer-upper in Scotch Plains NJ. The main pain point of the house was an awkward circulation flow and a tiny dated kitchen. Our clients love cooking and entertain often. The small kitchen was crowded with just two people in it, lacked ample prep space and storage. Additionally, there was no direct access to the kitchen from the main entrance. In order to get to the “Sitting room” the clients had to circulate through a tiny powder room off of the entry. The client had to circulate through the Living room, the formal Dining Room, to finally arrive at the Kitchen. The entire space was awkward, choppy and dark.
We assessed the existing space, our clients needs and wants, and designed a utilitarian kitchen to fit the client’s lifestyle, their entertaining habits, and their aesthetic sensibilities. We knocked down the wall between the kitchen and the family room to open the area, and made the entire space into one large kitchen. We designed an unusual custom angled island to maximize the use of space without infringing the circulation or the usability of the kitchen. The island can now accommodate 3-4 people for an intimate dinner or function as a food setup area for larger parties. The island also provides extra storage. We used dark kitchen cabinets with light backsplash, countertops, and floor to brighten the space and hide the inevitable pet hair from clients four dogs.
We moved the Dining Room into the earlier Sitting room. In order to improve the circulation in the home, we closed the entry through the powder room and knocked out a coat closet. This allowed direct access to the kitchen and created a more open and easy flowing space. Now the entire house is a bright, light-filled space, with natural light and open circulation. Our client’s needs and wants have been satisfied!
 Swati Goorha Designs
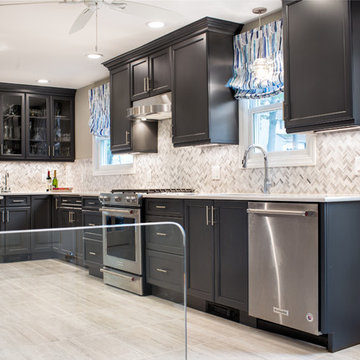
The client hired Swati Goorha Designs after they downsized from a 5 bedroom house to a smaller fixer-upper in Scotch Plains NJ. The main pain point of the house was an awkward circulation flow and a tiny dated kitchen. Our clients love cooking and entertain often. The small kitchen was crowded with just two people in it, lacked ample prep space and storage. Additionally, there was no direct access to the kitchen from the main entrance. In order to get to the “Sitting room” the clients had to circulate through a tiny powder room off of the entry. The client had to circulate through the Living room, the formal Dining Room, to finally arrive at the Kitchen. The entire space was awkward, choppy and dark.
We assessed the existing space, our clients needs and wants, and designed a utilitarian kitchen to fit the client’s lifestyle, their entertaining habits, and their aesthetic sensibilities. We knocked down the wall between the kitchen and the family room to open the area, and made the entire space into one large kitchen. We designed an unusual custom angled island to maximize the use of space without infringing the circulation or the usability of the kitchen. The island can now accommodate 3-4 people for an intimate dinner or function as a food setup area for larger parties. The island also provides extra storage. We used dark kitchen cabinets with light backsplash, countertops, and floor to brighten the space and hide the inevitable pet hair from clients four dogs.
We moved the Dining Room into the earlier Sitting room. In order to improve the circulation in the home, we closed the entry through the powder room and knocked out a coat closet. This allowed direct access to the kitchen and created a more open and easy flowing space. Now the entire house is a bright, light-filled space, with natural light and open circulation. Our client’s needs and wants have been satisfied!

 Architrave
William Quarles
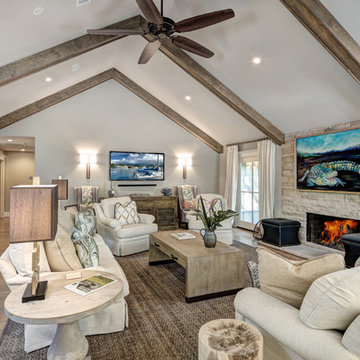
Example of a large beach style formal and enclosed medium tone wood floor and brown floor living room design in Charleston with gray walls, a standard fireplace, a stone fireplace and a wall-mounted tv
Example of a large beach style formal and enclosed medium tone wood floor and brown floor living room design in Charleston with gray walls, a standard fireplace, a stone fireplace and a wall-mounted tv
 The Cousins
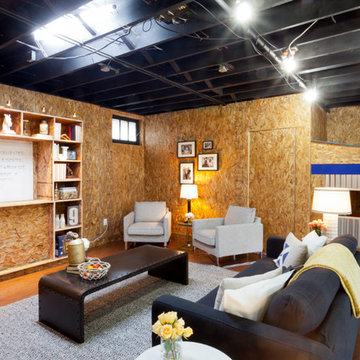
The new basement is the ultimate multi-functional space. A bar, foosball table, dartboard, and glass garage door with direct access to the back provide endless entertainment for guests; a cozy seating area with a whiteboard and pop-up television is perfect for Mike's work training sessions (or relaxing!); and a small playhouse and fun zone offer endless possibilities for the family's son, James.
 Jay Becker - Pacific Sotheby's Int'l Realty
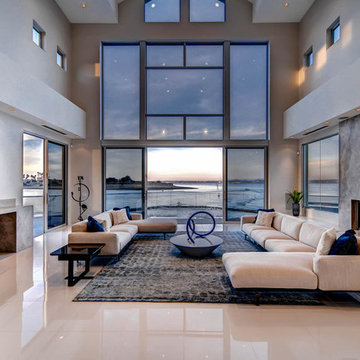
Coastal living at it’s finest; this is "The One". Nestled in lush landscaping, experience the largest, most private, un-matched unobstructed bay and channel views from nearly every room. Perched out on, unquestionably, the most superior lot location in all of the prestigious Coronado Cays, free from surrounding properties, at the end of a 2 property cul-del sac, secure and privacy gated.
View the recently completed 2015 transformation of an Aron Issac Katson original architectural design. Soaring ceilings, abundant sky lights and complete walls of glass with an open flowing and spacious floor-plan that lead to outdoor patios and view decks. Chef's custom kitchen, luxurious en-suites with state of the art bathrooms, throughout. A private in-law wing, and 2 casita-guest suites, luxurious, comfortable and private for extended family, and visitors.
Expansive master suites, generous family and living rooms, all featuring doors that open right up to the bay. There is a finished expansive bonus room perfect for an office, gym, home theater or additional garage space.
Crestron Lighting, whole house sound system, and surveillance cameras on property, motor court style driveway for several cars, privacy gated. Be the first to experience this very light and open contemporary design, embellished with warm Scandinavian furnishings and original artwork and sculpture also available.
The outdoor patio areas are perfect for entertaining and dining and have direct access from the main level master. From the upper level, bay-facing decks, see the fish swim by and birds skim over the water. These decks are directly accessible from 5 bedrooms plus the upstairs master. The larger of the second story decks is out of site from neighboring properties. Newly added architecturally designed pool, lap pool adorned with lighted fountain water features. Several cozy fireplaces, fire pits and perimeter torchiere columns.
This home sets the new standard of excellence in a world-class luxury destination. Over 300 feet of open bay and channel frontage. Paddle Board, Sail or Cruise from your rare and coveted 100 foot private boat dock recently re-lined in hardwood.
It is rare to find a comparable Southern California, exclusive waterfront luxury property, similarly sized, newly-built, with expansive dock frontage of this size and scope, surrounded by 2 complete sides of water. This is the One you have been waiting for.
7