
Search results for "Direct access" in Home Design Ideas
 Hometown Building

Created seperate Entertain center at end of Kitchen with direct access to Family Room and Dining Room. Includes undercounter Beverage Refrigerator, wine rack, stem ware racks, glass cabinet doors, message center, undercabinet lights.
Photos Brian Fussell
 REESE Atelier IGNITE PLLC

The private lap pool court is directly accessible from each master suite and the open sky, but remains completely secluded from neighbors and the street.
© Mark Herboth Photography


Find the right local pro for your project
 Sortun-Vos Architects, P.S.
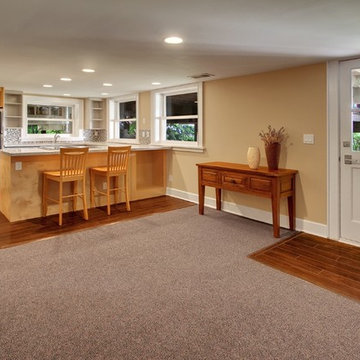
finished basement, extra kitchen, bar,
Arts and crafts basement photo in Seattle
Arts and crafts basement photo in Seattle
 The Cousins

The new basement is the ultimate multi-functional space. A bar, foosball table, dartboard, and glass garage door with direct access to the back provide endless entertainment for guests; a cozy seating area with a whiteboard and pop-up television is perfect for Mike's work training sessions (or relaxing!); and a small playhouse and fun zone offer endless possibilities for the family's son, James.

 DKOR Interiors Inc.- Interior Designers Miami, FL
Trendy guest white floor bedroom photo in Miami with white walls

 Architrave
William Quarles
Example of a large classic beige three-story stucco house exterior design in Charleston with a hip roof, a shingle roof and a brown roof
Example of a large classic beige three-story stucco house exterior design in Charleston with a hip roof, a shingle roof and a brown roof

Sponsored
Sunbury, OH

J.Holderby - Renovations
Franklin County's Leading General Contractors - 2X Best of Houzz!
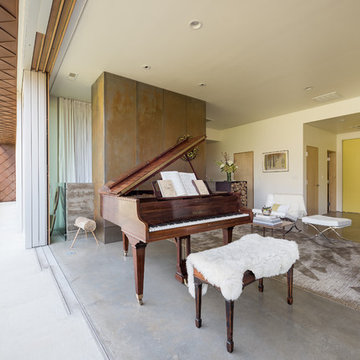
 Lucy Call
Photo: Lucy Call © 2016 Houzz
Living room - contemporary open concept concrete floor living room idea in Salt Lake City with white walls
Living room - contemporary open concept concrete floor living room idea in Salt Lake City with white walls
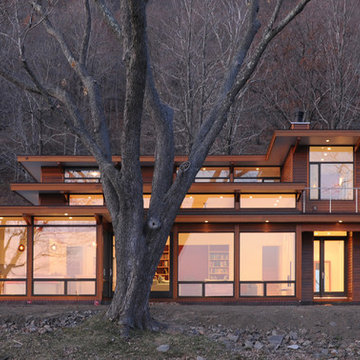
 Turkel Design
Reservoir House is a custom home with 12-foot-high ceilings and overhangs specially designed to protect the house from direct sun during summer. The entire home enjoys spectacular views—even from all the bedrooms. As a central hub for the family, the L-shaped great room is designed to focus on the views, and sits under Douglas-fir laminated beams. The main level includes a full suite for future single-level living or for guests to use, a den for movie nights, and a screened porch that sits just off the dining room, with direct access to the pool patio.
With relaxation and retreat being the main driving factors of this project, the upper floor features a generous master suite with a roof deck for taking in views from an even more private setting.
 Neil Kelly Company
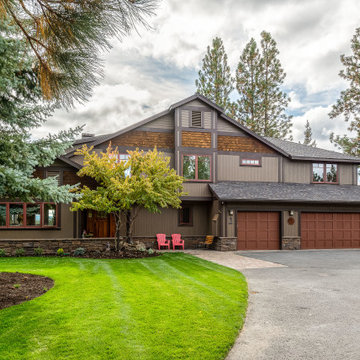
Adding on to this modern mountain home was complex and rewarding. The nature-loving Bend homeowners wanted to create an outdoor space to better enjoy their spectacular river view. They also wanted to Provide direct access to a covered outdoor space, create a sense of connection between the interior and exterior, add gear storage for outdoor activities, and provide additional bedroom and office space. The Neil Kelly team led by Paul Haigh created a covered deck extending off the living room, re-worked exterior walls, added large 8’ tall French doors for easy access and natural light, extended garage with 3rd bay, and added a bedroom addition above the garage that fits seamlessly into the existing structure.

 Architrave
William Quarles
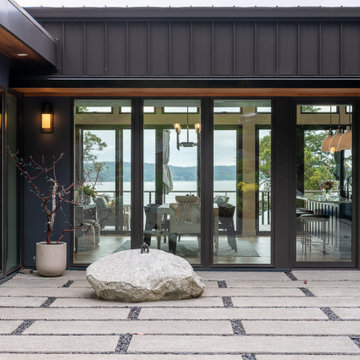
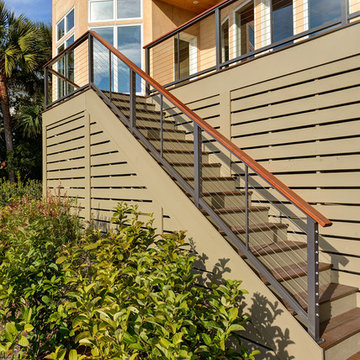
Huge elegant multicolored three-story mixed siding house exterior photo in Charleston with a black roof
Huge elegant multicolored three-story mixed siding house exterior photo in Charleston with a black roof



 Murray Legge Architecture
Patrick Wong Photography

Example of a trendy two-story wood exterior home design in Austin
Example of a trendy two-story wood exterior home design in Austin
 American Institute of Architects, San Francisco
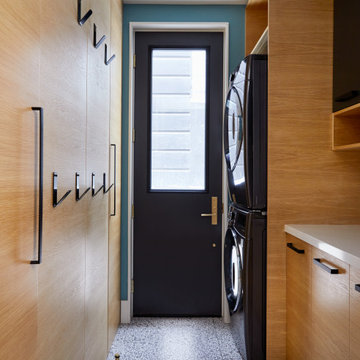
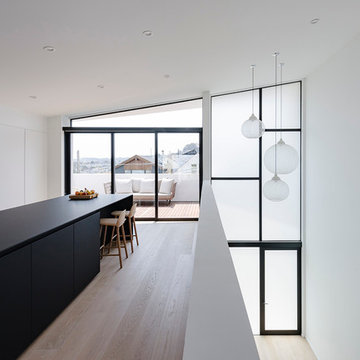
Located in San Francisco’s Noe Valley neighborhood, the Switchback House is a new construction, ground-up home. The new home consists of two separate residential units arranged over three, split-level floor plates. The primary residential unit occupies the upper two floors while the secondary unit is located on the ground floor with direct access to the rear yard. Designed to be as sensitive as possible to the surrounding neighborhood, the new architecture is unapologetically modern while still referencing the broader Victorian context beyond. Generous amounts of glazing immerse the interior living spaces with natural light. Multi-slide glass doors recess into wall pockets to further erode the barriers between interior and exterior and provide direct access to the outdoor spaces and the views of the city beyond. A simple material pallet of white, gallery-like walls and white oak flooring run continuously throughout the home making a calm and serene interior environment.
Photo by Joe Fletcher
 Neil Kelly Company

Adding on to this modern mountain home was complex and rewarding. The nature-loving Bend homeowners wanted to create an outdoor space to better enjoy their spectacular river view. They also wanted to Provide direct access to a covered outdoor space, create a sense of connection between the interior and exterior, add gear storage for outdoor activities, and provide additional bedroom and office space. The Neil Kelly team led by Paul Haigh created a covered deck extending off the living room, re-worked exterior walls, added large 8’ tall French doors for easy access and natural light, extended garage with 3rd bay, and added a bedroom addition above the garage that fits seamlessly into the existing structure.



 Neil Kelly Company
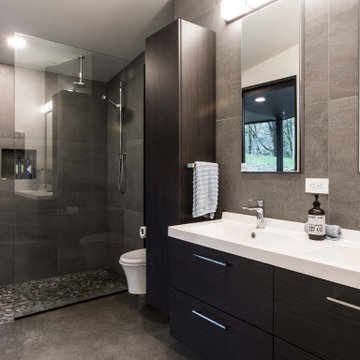

Adding on to this modern mountain home was complex and rewarding. The nature-loving Bend homeowners wanted to create an outdoor space to better enjoy their spectacular river view. They also wanted to Provide direct access to a covered outdoor space, create a sense of connection between the interior and exterior, add gear storage for outdoor activities, and provide additional bedroom and office space. The Neil Kelly team led by Paul Haigh created a covered deck extending off the living room, re-worked exterior walls, added large 8’ tall French doors for easy access and natural light, extended garage with 3rd bay, and added a bedroom addition above the garage that fits seamlessly into the existing structure.



 Luke Gibson Photography
Luke Gibson Photography
Transitional women's dark wood floor reach-in closet photo in Los Angeles with white cabinets
Transitional women's dark wood floor reach-in closet photo in Los Angeles with white cabinets
6