
Search results for "Direct exposure" in Home Design Ideas
 Pineapple House Interior Design

-Most of residence has glass doors, walls and windows overlooking the ocean, making ceilings the best surface for creating architectural interest
-Raise ceiling heights, reduce soffits and integrate drapery pockets in the crown to hide motorized translucent shades, blackout shades and drapery panels, all which help control heat gain and glare inherent in unit’s multi-directional ocean exposure (south, east and north)
-Patterns highlight ceilings in major rooms and accent their light fixtures
 J. A. Erber Remodeling & Construction LLC
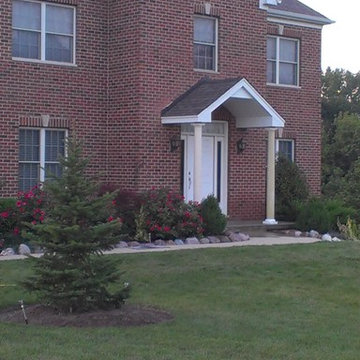
Photo of front of house before we began work. With direct southern exposure this front porch not only looked like something was missing, but the front door and foyer were getting baked in the summer.
 Pineapple House Interior Design

-Most of residence has glass doors, walls and windows overlooking the ocean, making ceilings the best surface for creating architectural interest
-In the renovation, we raise ceiling heights, reduce soffits and integrate drapery pockets in the crown to hide motorized translucent shades, blackout shades and drapery panels, all which help control heat gain and glare inherent in unit’s multi-directional ocean exposure (south, east and north)
-Patterns highlight the ceilings in major rooms and accent their light fixtures
Find the right local pro for your project
 Amazing Blinds by Armi
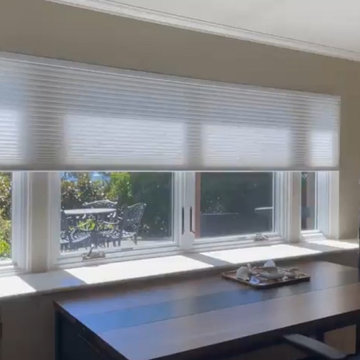
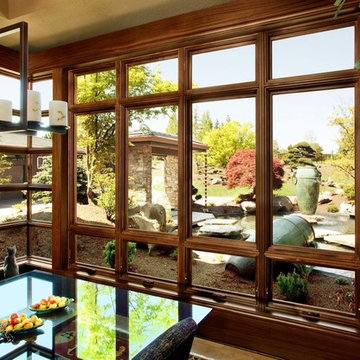
This lower-level family room in Seattle, which has been converted into an art studio/office, with a view of Puget Sound gets direct southern exposure and suffers from excessive heat and glare, making it uncomfortable to use. To address these issues, we chose Hunter Douglas Duette® Architella® honeycomb shades with Powerview® Automation. Their innovative cell-within-a-cell construction provides exceptional insulation, reducing both heat and glare. These light-filtering shades gently diffuse sunlight and are ideal for large windows. The motorized convenience of PowerView® Automation allows for effortless operation, especially beneficial for this hard-to-reach window.

 EMotion Shade
This see-through solution allows you to distinguish the environment outside your home while keeping your privacy. The light spreads through the room homogeneously. The heat and direct sun exposure are blocked to ensure a peaceful and comfortable atmosphere.
The most convenient way to use your roller shades. This solution also allows to remove the control chain to provide a safe environment for children and pets, and a cleaner design.
A custom design for a competitive price.
Motorized Roller Shades / Blinds in a modern home located in Encinitas.

 Pineapple House Interior Design
-Most of residence has glass doors, walls and windows overlooking the ocean, making ceilings the best surface for creating architectural interest
-In the renovation, we raise ceiling heights, reduce soffits and integrate drapery pockets in the crown to hide motorized translucent shades, blackout shades and drapery panels, all which help control heat gain and glare inherent in unit’s multi-directional ocean exposure (south, east and north)
-Patterns highlight the ceilings in major rooms and accent their light fixtures

Sponsored
Columbus, OH

Structural Remodeling
Franklin County's Heavy Timber Specialists | Best of Houzz 2020!
 Dream Coast Builders
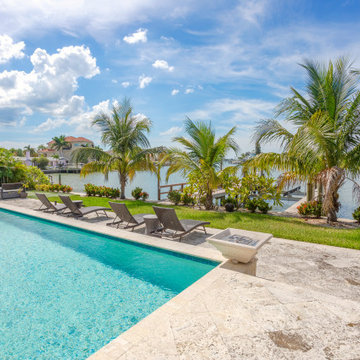
An in-ground pool anchors the backyard layout, bordered by diagonally laid travertine pavers in a lightly textured finish. The pool edge features narrow-format coping stones, and the interior is surfaced with a reflective, aqua-toned tile blend that enhances water clarity under direct sun exposure. A gas fire bowl is installed at one corner, cast in concrete and slightly elevated for visual balance against the flat deck plane.
Beyond the hardscape, a strip of manicured lawn separates the pool from the dock-facing garden. Palms of staggered heights are positioned to offer both shade and visual privacy without obstructing the open water view. Adjustable mesh lounge chairs are arranged along the sun deck, all oriented toward the bay. Low planter beds with symmetrical shrub groupings define the property edge while maintaining permeability. The outdoor zone combines hard material stability with layered softscaping for a balanced, resort-style residential profile.
 Pineapple House Interior Design

-Most of residence has glass doors, walls and windows overlooking the ocean, making ceilings the best surface for creating architectural interest
-In the renovation, we raise ceiling heights, reduce soffits and integrate drapery pockets in the crown to hide motorized translucent shades, blackout shades and drapery panels, all which help control heat gain and glare inherent in unit’s multi-directional ocean exposure (south, east and north)
-Patterns highlight the ceilings in major rooms and accent their light fixtures
 Pineapple House Interior Design

-Most of residence has glass doors, walls and windows overlooking the ocean, making ceilings the best surface for creating architectural interest
-In the renovation, we raise ceiling heights, reduce soffits and integrate drapery pockets in the crown to hide motorized translucent shades, blackout shades and drapery panels, all which help control heat gain and glare inherent in unit’s multi-directional ocean exposure (south, east and north)
-Patterns highlight the ceilings in major rooms and accent their light fixtures
 J. A. Erber Remodeling & Construction LLC

Photo of front of house before we began work. With direct southern exposure this front porch not only looked like something was missing, but the front door and foyer were getting baked in the summer.
 Vital Space Designs
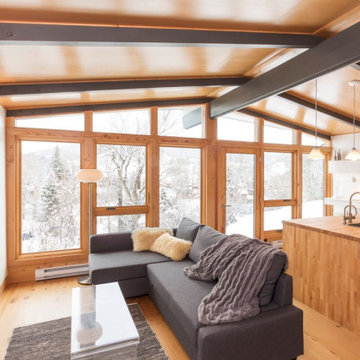
This studio represents one of the full-scale contemporary renovations of a mini-complex of mid-century studio apartments designed by renowned Architect Eugene Sternberg and located in downtown Steamboat Springs, CO.
Both Units have a direct southern exposure and views of Emerald Mountain. This view was celebrated by bringing the kitchens around the corner and into the open studio floor plan.
The Units were super insulated and remodeled with high quality, more contemporary materials that were surplus from other larger homes built locally.
 Level Exposure, LLC
Designed and Built by: Cottage Home Company
Photographed by: Nora Hinz of Level Exposure
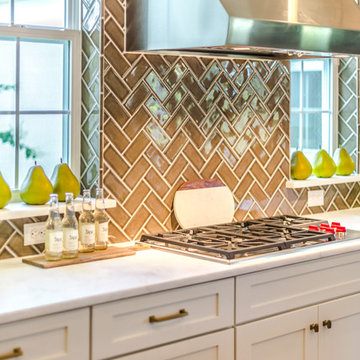
Transitional kitchen photo in Jacksonville
Transitional kitchen photo in Jacksonville

Sponsored
Columbus, OH
Free consultation for landscape design!

Peabody Landscape Group
Franklin County's Reliable Landscape Design & Contracting
 Mariani Landscape
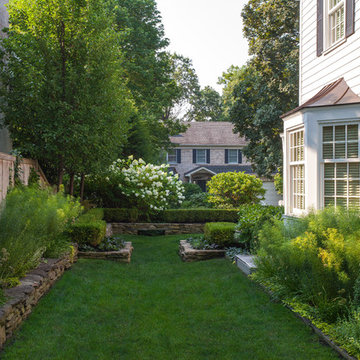
This site underwent a dramatic transformation from a casual outdoor afterthought to a well-defined, functional, and beautiful space. The front entry was redirected and opened, and features the porch and landing. The raised garden beds line the entire space creating rooms and directional flow. Layers of white and green plant materials fill the beds while taller specimens create private spaces. Photo Credit: Linda Oyama Bryan
 Campion Walker Landscapes
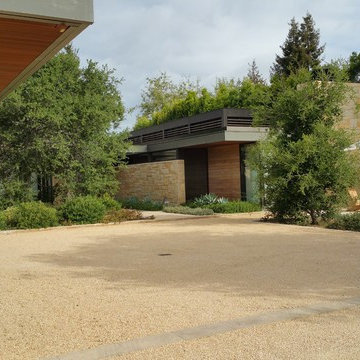
To anchor a modern house, designed by Frederick Fisher & Partners, Campion Walker brought in a mature oak grove that at first frames the home and then invites the visitor to explore the grounds including an intimate culinary garden and stone fruit orchard.
The neglected hillside on the back of the property once overgrown with ivy was transformed into a California native oak woodland, with under-planting of ceanothus and manzanitas.
We used recycled water to create a dramatic water feature cut directly into the limestone entranceway framed by a cacti and succulent garden.

 Mariane Wheatley-Miller
Wild flower meadow next to the lake and apple orchards showcasing Upstate New York apple production. Some areas mowed for entertaining and tents.
Inspiration for a huge rustic drought-tolerant and partial sun front yard stone vegetable garden landscape in New York for spring.
Inspiration for a huge rustic drought-tolerant and partial sun front yard stone vegetable garden landscape in New York for spring.
 Lanaiscapes
Designed by Brian Cordero
LanaiScapes
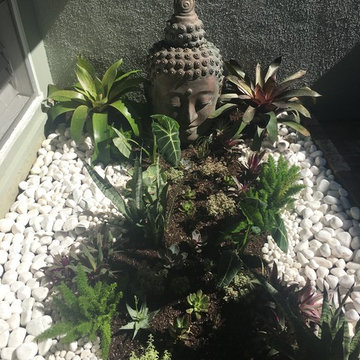
Design ideas for a small asian full sun backyard gravel formal garden in Hawaii for spring.
Design ideas for a small asian full sun backyard gravel formal garden in Hawaii for spring.


 Infinite Possibilities Landscape & Design
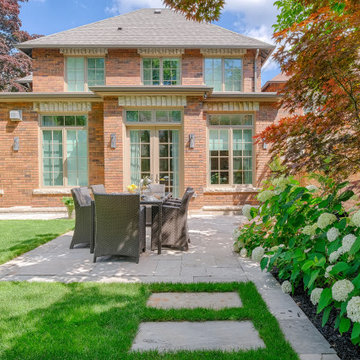
This is an example of a large full sun backyard stone and wood fence landscaping in Toronto for summer.
 Earth Art Landscapes Inc.
Regine Marsh
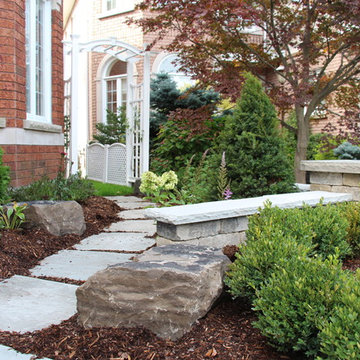
Inspiration for a small traditional partial sun front yard stone garden path in Toronto.
Inspiration for a small traditional partial sun front yard stone garden path in Toronto.
 MK Landscape Company
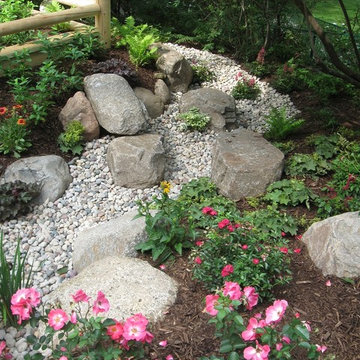
Inspiration for a mid-sized traditional shade backyard mulch landscaping in Other.
19