
Search results for "Directional spot light" in Home Design Ideas

 Carpet One Floor & Home
INVINCIBLE™ H20 LUXURY VINYL PLANK from Carpet One Floor & Home is a breakthrough in flooring, giving you waterproof protection, outstanding durability, and high-end handcrafted designer looks.
We love how the wicker material in the bar stools ties together the light color of the cabinetry with the deeper warm color of the hardwood flooring.

 Covenant LLC
Eat-in kitchen - mid-sized country slate floor and gray floor eat-in kitchen idea in Boston with a single-bowl sink, blue cabinets, limestone countertops, white backsplash, subway tile backsplash, stainless steel appliances and an island

 North of Broad
Spacecrafting
Open concept kitchen - farmhouse l-shaped light wood floor and beige floor open concept kitchen idea in Minneapolis with shaker cabinets, white cabinets, white backsplash, subway tile backsplash, stainless steel appliances, an island and white countertops
Open concept kitchen - farmhouse l-shaped light wood floor and beige floor open concept kitchen idea in Minneapolis with shaker cabinets, white cabinets, white backsplash, subway tile backsplash, stainless steel appliances, an island and white countertops
Find the right local pro for your project



 Jeff Herr Photography
Inspiration for a timeless white tile and subway tile corner shower remodel in Atlanta with gray cabinets and recessed-panel cabinets

 Robert Sanders Homes
Casey Dunn Photography
Inspiration for a timeless medium tone wood floor eat-in kitchen remodel in Houston with a farmhouse sink, shaker cabinets, white backsplash, ceramic backsplash, paneled appliances and an island
Inspiration for a timeless medium tone wood floor eat-in kitchen remodel in Houston with a farmhouse sink, shaker cabinets, white backsplash, ceramic backsplash, paneled appliances and an island

 TKS Design Group
Free ebook, Creating the Ideal Kitchen. DOWNLOAD NOW
Collaborations with builders on new construction is a favorite part of my job. I love seeing a house go up from the blueprints to the end of the build. It is always a journey filled with a thousand decisions, some creative on-the-spot thinking and yes, usually a few stressful moments. This Naperville project was a collaboration with a local builder and architect. The Kitchen Studio collaborated by completing the cabinetry design and final layout for the entire home.
Around the corner is the home office that is painted a custom color to match the cabinetry. The wall of cabinetry along the back of the room features a roll out printer cabinet, along with drawers and open shelving for books and display. We are pretty sure a lot of work must get done in here with all these handy features!
If you are building a new home, The Kitchen Studio can offer expert help to make the most of your new construction home. We provide the expertise needed to ensure that you are getting the most of your investment when it comes to cabinetry, design and storage solutions. Give us a call if you would like to find out more!
Designed by: Susan Klimala, CKBD
Builder: Hampton Homes
Photography by: Michael Alan Kaskel
For more information on kitchen and bath design ideas go to: www.kitchenstudio-ge.com

Sponsored
Fredericksburg, OH

High Point Cabinets
Columbus' Experienced Custom Cabinet Builder | 4x Best of Houzz Winner

 Harry Hunt Architects
Photo-Jim Westphalen
Inspiration for a bedroom and mid-sized contemporary boy medium tone wood floor and brown floor kids' bedroom remodel with blue walls
Inspiration for a bedroom and mid-sized contemporary boy medium tone wood floor and brown floor kids' bedroom remodel with blue walls

 Locale Design Build
Inspiration for a farmhouse black floor mudroom remodel in Minneapolis with gray walls and a glass front door
 Gross Electric
Gross Electric & Eldridge Images
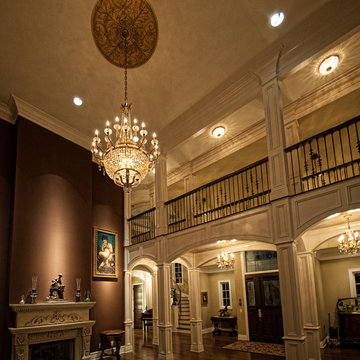
Living room - traditional dark wood floor living room idea with a standard fireplace and brown walls
Living room - traditional dark wood floor living room idea with a standard fireplace and brown walls

 Grove Park Construction
Inspiration for a coastal master gray floor bathroom remodel in Nashville with shaker cabinets, black cabinets, white walls and an undermount sink

 CliqStudios Cabinets
CliqStudios cabinets featured in project by Simone Development, Southington, CT. https://www.facebook.com/SimoneDevelopmentLLC




 Reed Design Group
Mid-sized mountain style open concept family room photo in Denver with a ribbon fireplace, a wall-mounted tv and white walls

 Rockridge Building Company
Bob Winsett Photography
Inspiration for a rustic dark wood floor bedroom remodel in Denver with beige walls, a corner fireplace and a stone fireplace
Inspiration for a rustic dark wood floor bedroom remodel in Denver with beige walls, a corner fireplace and a stone fireplace
 Ambrose Custom Builders, Inc.
Carolyn Bates
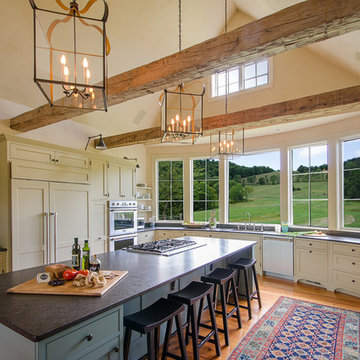
Cottage medium tone wood floor kitchen photo in Burlington with an undermount sink, beige cabinets, stainless steel appliances, an island and shaker cabinets
Cottage medium tone wood floor kitchen photo in Burlington with an undermount sink, beige cabinets, stainless steel appliances, an island and shaker cabinets

 Shelby Wood Design
Ann Sacks Tile Beverly Hills. Arteriors Light Fixture & Mirror from Bassman Blaine.
Meghan OBrien Photography
Powder room - 1950s mosaic tile powder room idea with a wall-mount sink and white walls
Powder room - 1950s mosaic tile powder room idea with a wall-mount sink and white walls



 Hughes Landscaping
Ground view of deck. Outwardly visible structural elements are wrapped in pVC. Photo Credit: Johnna Harrison
Inspiration for a large timeless backyard second story outdoor kitchen deck remodel in DC Metro with a pergola
Inspiration for a large timeless backyard second story outdoor kitchen deck remodel in DC Metro with a pergola

 Buechel Stone Corp
This beautiful fireplace and interior walls feature Buechel Stone's Fond du Lac Tailored Blend in coursed heights. Fond du Lac Cut Stone is used over the doorways and for the bush hammered header of the fireplace. Click on the tags to see more at www.buechelstone.com/shoppingcart/products/Fond-du-Lac-Ta... & www.buechelstone.com/shoppingcart/products/Fond-du-Lac-Cu...

 Jensen C. Vasil Architect PC
Photo by Jennifer Brown
Living room - scandinavian formal and open concept light wood floor living room idea in New York with gray walls and a standard fireplace
Living room - scandinavian formal and open concept light wood floor living room idea in New York with gray walls and a standard fireplace
50