
Search results for "Dirty laundry" in Home Design Ideas
 Kate Mogul Interior Design
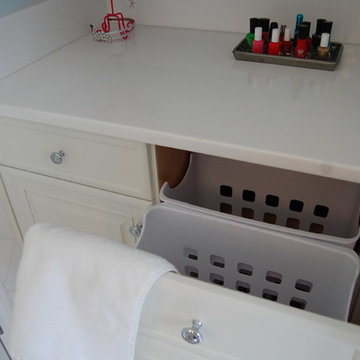
Mid-sized trendy 3/4 white tile and ceramic tile ceramic tile and white floor bathroom photo in Boston with raised-panel cabinets, white cabinets, a two-piece toilet, blue walls, an undermount sink and solid surface countertops


Find the right local pro for your project
 Andrew Thompson Construction
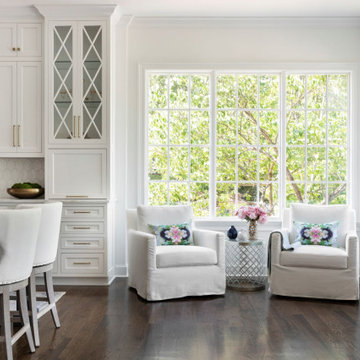
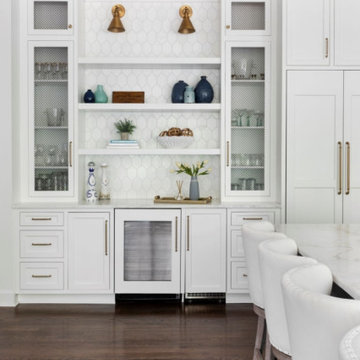
The clients wanted an open space between their existing kitchen footprint and a finished sunroom that overlooked the beautiful backyard. We opened that wall up and they are able to enjoy the increased view. We were able to get that by putting in new windows and exterior door across that old porch area. We created a dirty kitchen/laundry combo to handle overflow and to get the washer and dryer on the first floor. The clients can close that door and still enjoy the kitchen with family and friends… even if the clothes are not folded yet! We completely transformed this space for them so they can spend much-deserved quality time in this open and comfortable space. They simply love it…
Design: Anna Brown Interiors
Cabinetry: Barber Cabinet Company
Contractor: Andrew Thompson Construction
 Andrew Thompson Construction
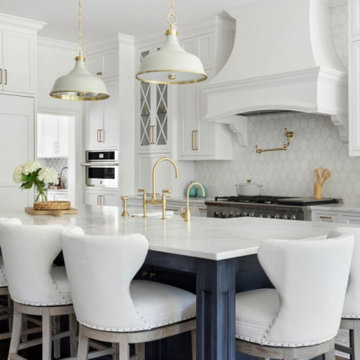
The clients wanted an open space between their existing kitchen footprint and a finished sunroom that overlooked the beautiful backyard. We opened that wall up and they are able to enjoy the increased view. We were able to get that by putting in new windows and exterior door across that old porch area. We created a dirty kitchen/laundry combo to handle overflow and to get the washer and dryer on the first floor. The clients can close that door and still enjoy the kitchen with family and friends… even if the clothes are not folded yet! We completely transformed this space for them so they can spend much-deserved quality time in this open and comfortable space. They simply love it…
Design: Anna Brown Interiors
Cabinetry: Barber Cabinet Company
Contractor: Andrew Thompson Construction
 Andrew Thompson Construction
The clients wanted an open space between their existing kitchen footprint and a finished sunroom that overlooked the beautiful backyard. We opened that wall up and they are able to enjoy the increased view. We were able to get that by putting in new windows and exterior door across that old porch area. We created a dirty kitchen/laundry combo to handle overflow and to get the washer and dryer on the first floor. The clients can close that door and still enjoy the kitchen with family and friends… even if the clothes are not folded yet! We completely transformed this space for them so they can spend much-deserved quality time in this open and comfortable space. They simply love it…
Design: Anna Brown Interiors
Cabinetry: Barber Cabinet Company
Contractor: Andrew Thompson Construction
 Jamie's Kitchen & Bath

Step into a room that's been thoughtfully designed to serve multiple purposes, where functionality meets style. This is not just a laundry room; it's a dual-purpose space that also functions as a mudroom, seamlessly blending convenience and elegance.
Adding an exterior door serves a dual role, allowing easy access to the outdoors and transforming this space into a mudroom. It's the perfect gateway for the family, offering a dedicated area to kick off muddy shoes and hang up coats before entering the home.
Custom blue cabinets take center stage, adding storage and personality to the room. These cabinets are more than just practical; the rich blue hue brings character and charm to the space. With storage solutions that are as functional as they are visually pleasing, this room becomes a hub of efficiency.
The utility sink is a workhorse in this space, making laundry tasks a breeze. Whether handwashing delicate garments or tackling dirty outdoor gear, this sink is a versatile addition that ensures that every chore is quickly completed.
As you explore the images, you'll appreciate this dual-purpose room's fusion of design and functionality. It's a space that caters to the practical needs of a laundry room while providing the convenience and style of a mudroom. This is where daily routines meet seamless organization, making it a hub of efficiency for the modern family.


 MBS Interiors
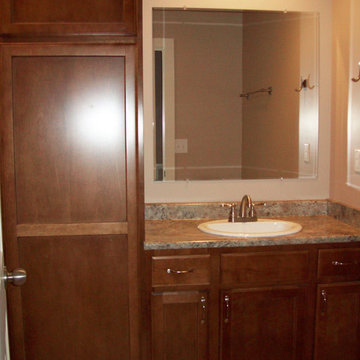
Bathroom - traditional bathroom idea in Other with recessed-panel cabinets, medium tone wood cabinets and laminate countertops
 Signature Designs Kitchen | Bath | Interiors

This is the rendering of the bathroom.
We reconfigured the space, moving the door to the toilet room behind the vanity which offered more storage at the vanity area and gave the toilet room more privacy. If the linen towers each vanity sink has their own pullout hamper for dirty laundry. Its bright but the dramatic green tile offers a rich element to the room
 Suzanne MacCrone Rogers
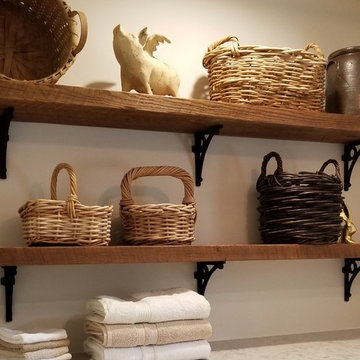
Renovation of a master bath suite, dressing room and laundry room in a log cabin farm house.
The laundry room has a fabulous white enamel and iron trough sink with double goose neck faucets - ideal for scrubbing dirty farmer's clothing. The cabinet and shelving were custom made using the reclaimed wood from the farm. A quartz counter for folding laundry is set above the washer and dryer. A ribbed glass panel was installed in the door to the laundry room, which was retrieved from a wood pile, so that the light from the room's window would flow through to the dressing room and vestibule, while still providing privacy between the spaces.
Interior Design & Photo ©Suzanne MacCrone Rogers
Architectural Design - Robert C. Beeland, AIA, NCARB
 Lilotee Trending 2023
"See More At: https://lilotee.com/item/rainbow-louis-vuitton-laundry-basket/
Homepage: https://lilotee.com/"
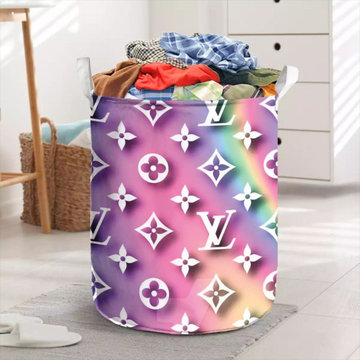
As a stylish and functional addition to any laundry room or bedroom, the Rainbow Louis Vuitton Laundry Basket is a must-have for fashion-forward individuals. Crafted from high-quality materials, this laundry basket features the iconic Louis Vuitton monogram pattern in a vibrant rainbow color scheme. Not only does this laundry basket make a bold statement, it also offers ample space to store dirty clothes and linens. The sturdy handles make it easy to transport from room to room, while the lightweight design ensures it won't weigh you down. In addition to its practical uses, the Rainbow Louis Vuitton Laundry Basket can also serve as a decorative accent piece. Whether you're using it to add a pop of color to a neutral space or to complement a more eclectic decor style, this laundry basket is sure to impress. Investing in a high-quality laundry basket like the Rainbow Louis Vuitton option is a smart choice for anyone who values both form and function. With its durability, style, and versatility, this basket is sure to be a beloved addition to your home for years to come.
 Lilotee Trending 2023
"See More At: https://lilotee.com/item/special-scare-gucci-laundry-basket/
Homepage: https://lilotee.com/"
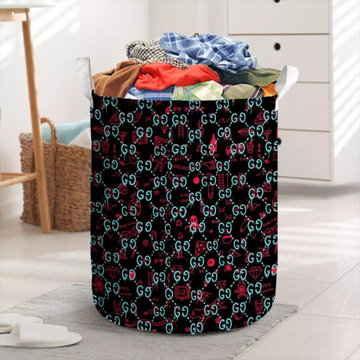
If you're looking for a laundry basket that adds a touch of luxury to your home, look no further than the Special Scare Gucci Laundry Basket. Crafted from high-quality materials and emblazoned with the iconic Gucci logo, this laundry basket is as stylish as it is practical. With ample space for all your dirty clothes, it's the perfect addition to any modern home. But what really sets the Special Scare Gucci Laundry Basket apart is its unique design. Featuring a spooky "scarecrow" motif, this laundry basket is sure to turn heads and spark conversation. It's a great way to add a touch of personality to your home, while still keeping things practical and functional. So whether you're looking for a stylish laundry basket for your own home, or a unique gift for a friend or family member, the Special Scare Gucci Laundry Basket is a must-have item. With its high-quality construction, eye-catching design, and practical functionality, it's sure to become a beloved addition to any home.


 AZL interiors
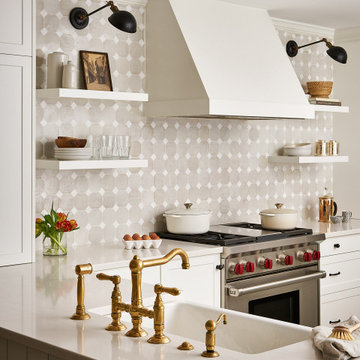
Mid-sized farmhouse l-shaped medium tone wood floor and brown floor kitchen photo in Chicago with a farmhouse sink, shaker cabinets, white cabinets, quartz countertops, multicolored backsplash, terra-cotta backsplash, stainless steel appliances, two islands and white countertops

 kimberly peck architect
photos by Pedro Marti
The owner’s of this apartment had been living in this large working artist’s loft in Tribeca since the 70’s when they occupied the vacated space that had previously been a factory warehouse. Since then the space had been adapted for the husband and wife, both artists, to house their studios as well as living quarters for their growing family. The private areas were previously separated from the studio with a series of custom partition walls. Now that their children had grown and left home they were interested in making some changes. The major change was to take over spaces that were the children’s bedrooms and incorporate them in a new larger open living/kitchen space. The previously enclosed kitchen was enlarged creating a long eat-in counter at the now opened wall that had divided off the living room. The kitchen cabinetry capitalizes on the full height of the space with extra storage at the tops for seldom used items. The overall industrial feel of the loft emphasized by the exposed electrical and plumbing that run below the concrete ceilings was supplemented by a grid of new ceiling fans and industrial spotlights. Antique bubble glass, vintage refrigerator hinges and latches were chosen to accent simple shaker panels on the new kitchen cabinetry, including on the integrated appliances. A unique red industrial wheel faucet was selected to go with the integral black granite farm sink. The white subway tile that pre-existed in the kitchen was continued throughout the enlarged area, previously terminating 5 feet off the ground, it was expanded in a contrasting herringbone pattern to the full 12 foot height of the ceilings. This same tile motif was also used within the updated bathroom on top of a concrete-like porcelain floor tile. The bathroom also features a large white porcelain laundry sink with industrial fittings and a vintage stainless steel medicine display cabinet. Similar vintage stainless steel cabinets are also used in the studio spaces for storage. And finally black iron plumbing pipe and fittings were used in the newly outfitted closets to create hanging storage and shelving to complement the overall industrial feel.
Pedro Marti

 Kirk Riley Design
A home remodel allowed for a new hall bathroom including a window. Marble was used throughout on heated floors, shower walls and baseboard detail. Shades of blue unify the space including the strie wallpaper. The pull-out laundry hamper was an ask from the client to help keep dirty items off the bathroom floor.

 Birdseye Woodshop
Stone house garden entry.
Inspiration for a cottage garden shed remodel in Burlington
Inspiration for a cottage garden shed remodel in Burlington
 ID.ology Interiors & Design

Inspiration for a large transitional u-shaped gray floor and porcelain tile utility room remodel in Other with shaker cabinets, medium tone wood cabinets and a side-by-side washer/dryer
 MAC Reno Design Build LTD ( MAC Renovations)
Laundry/ Mudroom

Example of a small farmhouse galley porcelain tile and gray floor utility room design in Vancouver with an undermount sink, shaker cabinets, blue cabinets, gray walls, a side-by-side washer/dryer and gray countertops
Example of a small farmhouse galley porcelain tile and gray floor utility room design in Vancouver with an undermount sink, shaker cabinets, blue cabinets, gray walls, a side-by-side washer/dryer and gray countertops
 DB Klain Construction, LLC
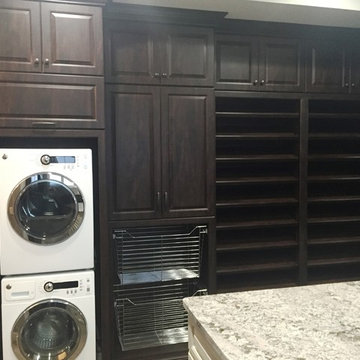
Custom built master closet with built-in washer and dryer and an expansive amount of shoe storage.
Walk-in closet - huge traditional walk-in closet idea in Indianapolis
Walk-in closet - huge traditional walk-in closet idea in Indianapolis
23