
Search results for "Dirty laundry" in Home Design Ideas

 CBH Architects

This laundry room in Scotch Plains, NJ, is just outside the master suite. Barn doors provide visual and sound screening. Galaxy Building, In House Photography.

 Chervin Kitchen & Bath Inc.
This beautiful modern farmhouse kitchen is refreshing and playful, finished in a light blue paint, accented by white, geometric designs in the flooring and backsplash. Double stacked washer-dryer units are fit snugly within the galley cabinetry, and a pull-out drying rack sits centred on the back wall. The capacity of this productivity-driven space is accentuated by two pull-out laundry hampers and a large, white farmhouse sink. All in all, this is a sweet and stylish laundry room designed for ultimate functionality.

 Thompson Remodeling
This fantastic mudroom and laundry room combo keeps this family organized. With twin boys, having a spot to drop-it-and-go or pick-it-up-and-go was a must. Two lockers allow for storage of everyday items and they can keep their shoes in the cubbies underneath. Any dirty clothes can be dropped off in the hamper for the wash; keeping all the mess here in the mudroom rather than traipsing all through the house.
Find the right local pro for your project
 Thompson Remodeling
This fantastic mudroom and laundry room combo keeps this family organized. With twin boys, having a spot to drop-it-and-go or pick-it-up-and-go was a must. Two lockers allow for storage of everyday items and they can keep their shoes in the cubbies underneath. Any dirty clothes can be dropped off in the hamper for the wash; keeping all the mess here in the mudroom rather than traipsing all through the house.
 Thompson Remodeling
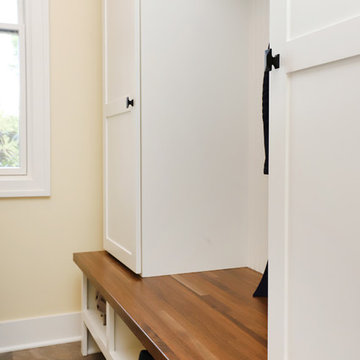
This fantastic mudroom and laundry room combo keeps this family organized. With twin boys, having a spot to drop-it-and-go or pick-it-up-and-go was a must. Two lockers allow for storage of everyday items and they can keep their shoes in the cubbies underneath. Any dirty clothes can be dropped off in the hamper for the wash; keeping all the mess here in the mudroom rather than traipsing all through the house.
 Thompson Remodeling
This fantastic mudroom and laundry room combo keeps this family organized. With twin boys, having a spot to drop-it-and-go or pick-it-up-and-go was a must. Two lockers allow for storage of everyday items and they can keep their shoes in the cubbies underneath. Any dirty clothes can be dropped off in the hamper for the wash; keeping all the mess here in the mudroom rather than traipsing all through the house.
 Inspired Closets Southwest Florida

#TipTuesday: Get rid of anything that doesn’t belong in the laundry room. Even in a multifunctional room, the actual laundry work area should be kept clear of other items. This prevents clean clothes from being soiled, cross-contamination of food items and cleaning products, and leaves a workspace for specific laundry tasks like sorting dirty clothes and folding clean ones.
Talk with one of our designers for more helpful tips and schedule a FREE design consultation today.
Naples | Bonita Springs | Fort Myers


 Cabinet City
ABH
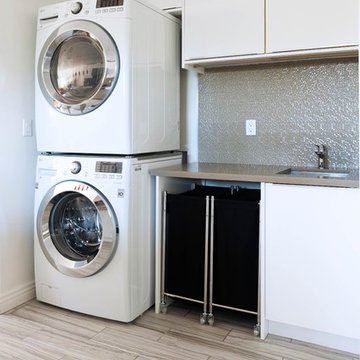
Inspiration for a large transitional galley porcelain tile and beige floor utility room remodel in Los Angeles with a drop-in sink, flat-panel cabinets, white cabinets, quartz countertops, white walls and a stacked washer/dryer
Inspiration for a large transitional galley porcelain tile and beige floor utility room remodel in Los Angeles with a drop-in sink, flat-panel cabinets, white cabinets, quartz countertops, white walls and a stacked washer/dryer
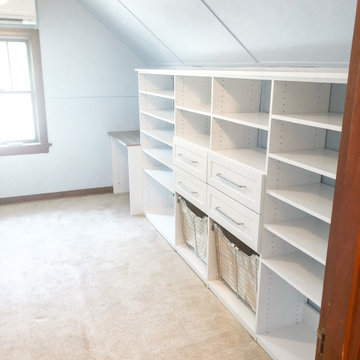
 Saint Louis Closet Co.
At Saint Louis Closet Co. we specialize in organizing any space including sloped ceilings.
Inspiration for a modern home design remodel in St Louis
Inspiration for a modern home design remodel in St Louis

 Nunlist Enterprise, Inc.
Dana J Creative
Inspiration for a mid-sized modern beige floor dedicated laundry room remodel in Other with an undermount sink, flat-panel cabinets, medium tone wood cabinets, granite countertops, white walls and a side-by-side washer/dryer
Inspiration for a mid-sized modern beige floor dedicated laundry room remodel in Other with an undermount sink, flat-panel cabinets, medium tone wood cabinets, granite countertops, white walls and a side-by-side washer/dryer

 Keidel Supply
This family has a lot of dirty laundry that they required two sets of stacked washer/dryer sets. These are LG Tru-Balance stacked washer/dryers and are surrounded by the indigo blue Mouser Centra semi-custom cabinets with the plaza beaded inset door.


 Rockport Doors & Closets Inc.
Reach-in closet - small contemporary men's carpeted reach-in closet idea in Boston with flat-panel cabinets and gray cabinets


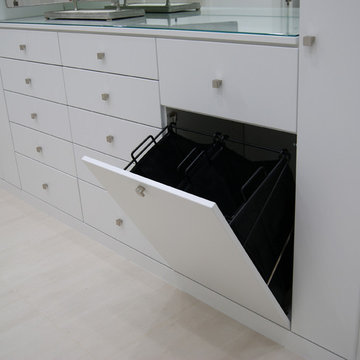
 SpaceManager Closets
This tilt out laundry hamper includes two removable baskets for easy removal. This client plans to use the larger drawer above the hamper to keep dry cleaning.

 Morse Custom Homes and Remodeling
Built in clothes storage and hamper.
Bathroom - contemporary master white tile porcelain tile bathroom idea in Sacramento with shaker cabinets, dark wood cabinets, solid surface countertops and gray walls
Bathroom - contemporary master white tile porcelain tile bathroom idea in Sacramento with shaker cabinets, dark wood cabinets, solid surface countertops and gray walls

 Suzanne MacCrone Rogers

Renovation of a master bath suite, dressing room and laundry room in a log cabin farm house.
The laundry room has a fabulous white enamel and iron trough sink with double goose neck faucets - ideal for scrubbing dirty farmer's clothing. The cabinet and shelving were custom made using the reclaimed wood from the farm. A quartz counter for folding laundry is set above the washer and dryer. A ribbed glass panel was installed in the door to the laundry room, which was retrieved from a wood pile, so that the light from the room's window would flow through to the dressing room and vestibule, while still providing privacy between the spaces.
Interior Design & Photo ©Suzanne MacCrone Rogers
Architectural Design - Robert C. Beeland, AIA, NCARB
 Suzanne MacCrone Rogers

Renovation of a master bath suite, dressing room and laundry room in a log cabin farm house.
The laundry room has a fabulous white enamel and iron trough sink with double goose neck faucets - ideal for scrubbing dirty farmer's clothing. The cabinet and shelving were custom made using the reclaimed wood from the farm. A quartz counter for folding laundry is set above the washer and dryer. A ribbed glass panel was installed in the door to the laundry room, which was retrieved from a wood pile, so that the light from the room's window would flow through to the dressing room and vestibule, while still providing privacy between the spaces.
Interior Design & Photo ©Suzanne MacCrone Rogers
Architectural Design - Robert C. Beeland, AIA, NCARB
 Suzanne MacCrone Rogers

Renovation of a master bath suite, dressing room and laundry room in a log cabin farm house.
The laundry room has a fabulous white enamel and iron trough sink with double goose neck faucets - ideal for scrubbing dirty farmer's clothing. The cabinet and shelving were custom made using the reclaimed wood from the farm. A quartz counter for folding laundry is set above the washer and dryer. A ribbed glass panel was installed in the door to the laundry room, which was retrieved from a wood pile, so that the light from the room's window would flow through to the dressing room and vestibule, while still providing privacy between the spaces.
Interior Design & Photo ©Suzanne MacCrone Rogers
Architectural Design - Robert C. Beeland, AIA, NCARB
24