
Search results for "Dirty laundry" in Home Design Ideas
 Suzanne MacCrone Rogers

Renovation of a master bath suite, dressing room and laundry room in a log cabin farm house.
The laundry room has a fabulous white enamel and iron trough sink with double goose neck faucets - ideal for scrubbing dirty farmer's clothing. The cabinet and shelving were custom made using the reclaimed wood from the farm. A quartz counter for folding laundry is set above the washer and dryer. A ribbed glass panel was installed in the door to the laundry room, which was retrieved from a wood pile, so that the light from the room's window would flow through to the dressing room and vestibule, while still providing privacy between the spaces.
Interior Design & Photo ©Suzanne MacCrone Rogers
Architectural Design - Robert C. Beeland, AIA, NCARB
 Suzanne MacCrone Rogers

Renovation of a master bath suite, dressing room and laundry room in a log cabin farm house.
The laundry room has a fabulous white enamel and iron trough sink with double goose neck faucets - ideal for scrubbing dirty farmer's clothing. The cabinet and shelving were custom made using the reclaimed wood from the farm. A quartz counter for folding laundry is set above the washer and dryer. A ribbed glass panel was installed in the door to the laundry room, which was retrieved from a wood pile, so that the light from the room's window would flow through to the dressing room and vestibule, while still providing privacy between the spaces.
Interior Design & Photo ©Suzanne MacCrone Rogers
Architectural Design - Robert C. Beeland, AIA, NCARB
 Fox Interiors

This narrow galley style primary bathroom was opened up by eliminating a wall between the toilet and vanity zones, enlarging the vanity counter space, and expanding the shower into dead space between the existing shower and the exterior wall.
Now the space is the relaxing haven they'd hoped for for years.
The warm, modern palette features soft green cabinetry, sage green ceramic tile with a high variation glaze and a fun accent tile with gold and silver tones in the shower niche that ties together the brass and brushed nickel fixtures and accessories, and a herringbone wood-look tile flooring that anchors the space with warmth.
Wood accents are repeated in the softly curved mirror frame, the unique ash wood grab bars, and the bench in the shower.
Quartz counters and shower elements are easy to mantain and provide a neutral break in the palette.
The sliding shower door system allows for easy access without a door swing bumping into the toilet seat.
The closet across from the vanity was updated with a pocket door, eliminating the previous space stealing small swinging doors.
Storage features include a pull out hamper for quick sorting of dirty laundry and a tall cabinet on the counter that provides storage at an easy to grab height.
Find the right local pro for your project
 Closet POSSIBLE
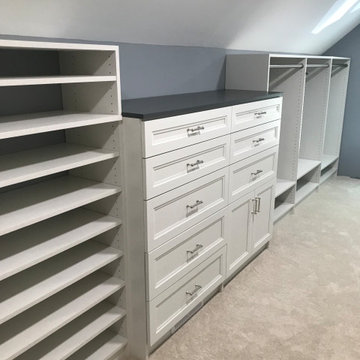
Our latest project in Yardley had us installing a dream closet….despite low ceilings! Lots of closet rod space for hanging clothes…… shelves for folded clothes, many shoe shelves, hampers for dirty laundry, drawers and a cabinet behind doors.
And the appearance….. our beautiful White Chocolate material with raised panel drawer fronts (transitional) and complementary bureau tops in a dark grey color!
 Signature Designs Kitchen | Bath | Interiors

We reconfigured the space, moving the door to the toilet room behind the vanity which offered more storage at the vanity area and gave the toilet room more privacy. If the linen towers each vanity sink has their own pullout hamper for dirty laundry. Its bright but the dramatic green tile offers a rich element to the room
 Closets For Life
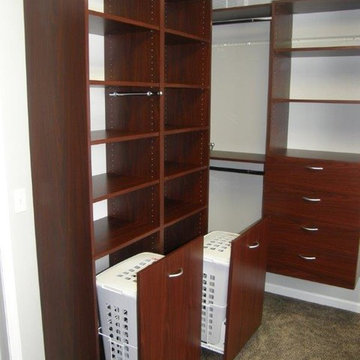
Keep dirty laundry out of sight and your closet organized with pull out hampers. Such a simple way to have a big impact! See more examples of our work at www.closetsforlife.com.
 Symmetry Closets

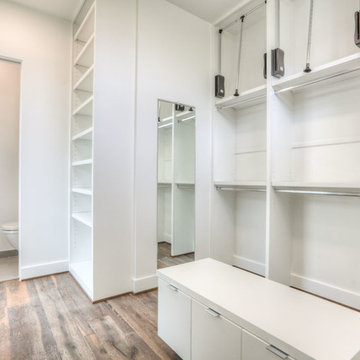
His and Hers Reach-In Closet.
Photography by Peter Braune.
Inspiration for a large contemporary gender-neutral reach-in closet remodel in New York
Inspiration for a large contemporary gender-neutral reach-in closet remodel in New York




 Closet Factory
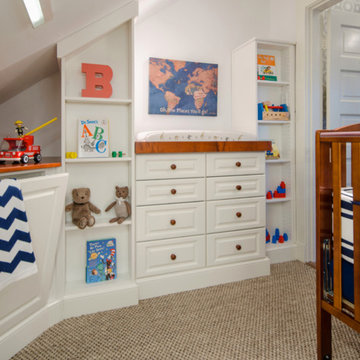
This children's nursery was created out of an old attic space. Now, adjustable shelving can adapt to their toys and hobbies, concealed hampers help keep dirty laundry off of the floor, and the custom design is able to maximize space despite the awkwardly sloped ceiling.
 Signature Designs Kitchen | Bath | Interiors

We reconfigured the space, moving the door to the toilet room behind the vanity which offered more storage at the vanity area and gave the toilet room more privacy. If the linen towers each vanity sink has their own pullout hamper for dirty laundry. Its bright but the dramatic green tile offers a rich element to the room
 Closet POSSIBLE
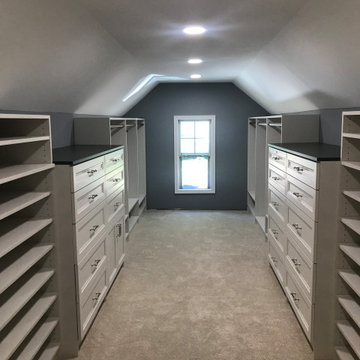
Our latest project in Yardley had us installing a dream closet….despite low ceilings! Lots of closet rod space for hanging clothes…… shelves for folded clothes, many shoe shelves, hampers for dirty laundry, drawers and a cabinet behind doors.
And the appearance….. our beautiful White Chocolate material with raised panel drawer fronts (transitional) and complementary bureau tops in a dark grey color!
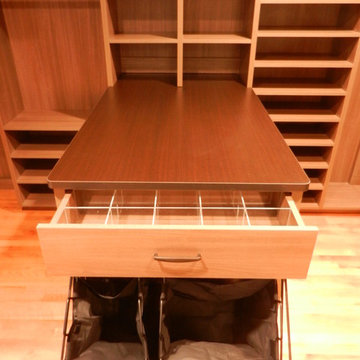
 California Closets Connecticut
Frequently, dirty laundry or a recently worn pair of shoes can be left randomly on the floor of a dressing room when we are at a loss for exactly where they should go. Creating a dedicated place for all your things paves the way to an organizational system that is not only sustainable, but even effortless to deploy. California Closets Connecticut design consultants provide tailored expertise and personalized solutions based on a client’s style, passions, and collections.
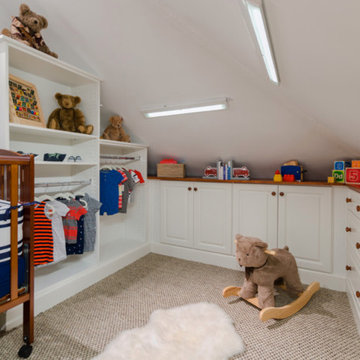 Closet Factory
This children's nursery was created out of an old attic space. Now, adjustable shelving can adapt to their toys and hobbies, concealed hampers help keep dirty laundry off of the floor, and the custom design is able to maximize space despite the awkwardly sloped ceiling.

 Gregory Design Consultants
Natural finish walk-in closet kept extra tidy with hanging clothing and shelving concealed behind doors. Built-in mirrors, dirty laundry bins, and even a watch collection winder.
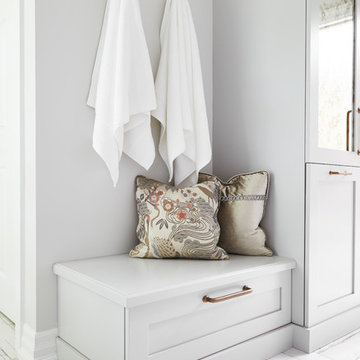

 Connecticut Kitchen & Bath Studio
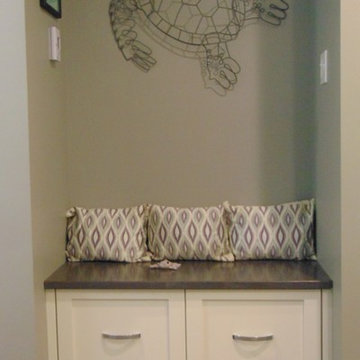
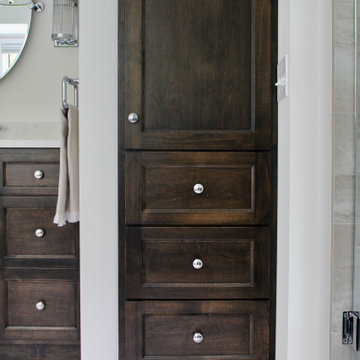
Mid-sized beach style master beige tile and porcelain tile vinyl floor bathroom photo in New York with shaker cabinets, white cabinets, green walls, an undermount sink and granite countertops

 Green Builders GRP LLC
Bathroom remodeling
Starting from the bathroom remodeling, we moved the door from the left to the center, we installed in wall custom made pocket door with acid etched glass insert that we fabricated in our shop in Ridgewood; we replaced the bathtub with the shower enclosure; we built custom made vanity and custom medicine cabinet with mirrors.
However, the bathroom was so tiny, our client got heated floor which expanded through out the hallway into the kitchen.
The place had a very narrow corridor so all of the appliances and larger components had to be delivered before bathroom wall was built.
Kitchen remodeling
Our client wished to replace her kitchen double hung window and we made that happen. Her kitchen had a curvy wall and it was quite challenging to build our custom- made cabinets. However, the kitchen connected with the sleeping and living area, had lots of storage which was continued on the entire East wall.
Due to the lack of space, our client purchased a Murphy bed was a terrific solution.
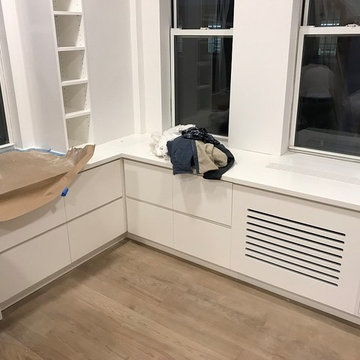
Within the studio, our client got many lighting fixtures that brightened up the area; it brought more clean and positive energy into that place. In window area, we built her wardrobe, desk with large counter space, drawer cabinets for files, radiator cover and new window surrounding.
The floor we installed was Porcelanosa tiles from entry door to where the kitchen ended and engineered floor through the rest of the area. As part of the design, our client asked us to put up floor panels on the wall.
Appliances
We built 3 custom made bike holders for her bicycles. She chose great appliances by Smeg.
Overall, such a small placed was turned into a dream home for our client.
Please take a look at some of our photos we would like to share with you.
 Closet POSSIBLE

Our latest project in Yardley had us installing a dream closet….despite low ceilings! Lots of closet rod space for hanging clothes…… shelves for folded clothes, many shoe shelves, hampers for dirty laundry, drawers and a cabinet behind doors.
And the appearance….. our beautiful White Chocolate material with raised panel drawer fronts (transitional) and complementary bureau tops in a dark grey color!
25