
Search results for "Disguised" in Home Design Ideas

 Ellwood Interiors
Interiors: Ellwood Interiors, Inc.
Architecture: VanBrouck and Associates
Photography: Beth Singer
Example of a trendy l-shaped dark wood floor and brown floor kitchen design in Detroit with flat-panel cabinets, white cabinets, glass countertops, white backsplash, stainless steel appliances and an island
Example of a trendy l-shaped dark wood floor and brown floor kitchen design in Detroit with flat-panel cabinets, white cabinets, glass countertops, white backsplash, stainless steel appliances and an island

 Building Designers Association of Australia
The clients were inspired to renovate following exposure to Zen architecture while honeymooning in Japan. The architectural brief was to deliver a modern Australian home that serves as a private, meditative retreat that would also cater to a buzzing family as their relationship evolves; and transform into a welcoming and generous entertaining space. The home would need to maximise the potential of the sites orientation and create a strong connection to generous and versatile outdoor spaces including sheltered entertaining areas and spacious areas for planting and lawn. It was essential that elements of the existing residence be retained where possible to reduce waste, however disguised so that the final product was effectively a new home.

Living room - mid-century modern open concept gray floor living room idea in San Francisco with orange walls
Find the right local pro for your project

 Murphy Bros. Design | Build | Remodel
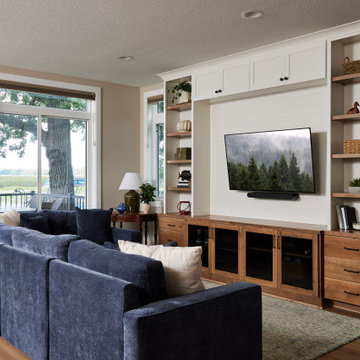
Inspiration for a transitional living room remodel in Minneapolis


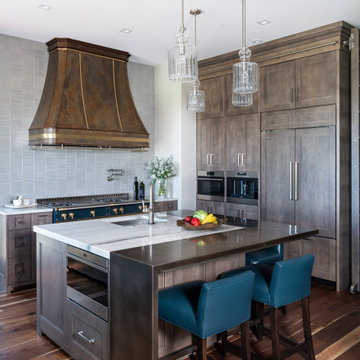

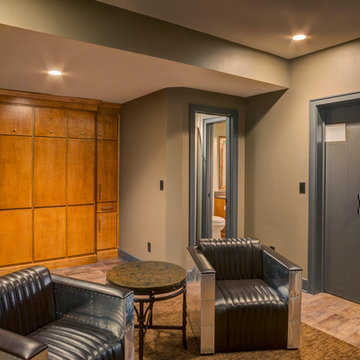
 CHC Design-Build
Murphy bed disguised in wall cabinetry in the game room.
Example of a transitional basement design in Kansas City
Example of a transitional basement design in Kansas City
 Karen White Interior Design
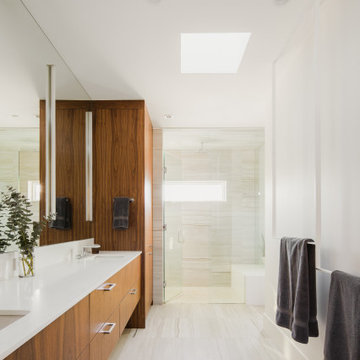
Bathroom - modern beige floor and double-sink bathroom idea in Denver with flat-panel cabinets, medium tone wood cabinets, white walls, an undermount sink, white countertops and a floating vanity
 madDesigns kitchen, bath, interiors

Inspired by the love of summers by the beach and a Sag Harbor vibe, warm bright and calm kitchen for this busy family of 5. Packed with hidden functionality - pull-out trash in multiple places, an extra large pantry disguised as a sub-zero fridge and more.
 Harvest House Craftsmen
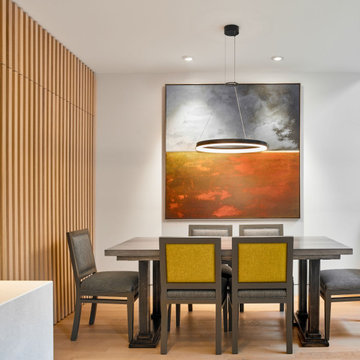
Kitchen/dining room combo - large contemporary medium tone wood floor and beige floor kitchen/dining room combo idea in Toronto with white walls


 Arbor Mills
Tilt out drawer recharging station in island cabinet, custom made by Arbor Mills cabinetry
Kitchen - transitional kitchen idea in Chicago
Kitchen - transitional kitchen idea in Chicago

 Jamestown Estate Homes
Example of a huge transitional l-shaped light wood floor and beige floor open concept kitchen design in Houston with an undermount sink, shaker cabinets, light wood cabinets, quartz countertops, white backsplash, subway tile backsplash, stainless steel appliances, an island and white countertops



 Heather Garrett Design
Photography by John Bessler

Top priority for this young couple, having recently leap-frogged from cozy salt box to rambling tudor estate, was the creation of a nursery for their first child (arrival eminent!). Next up? Imbuing the grand scale with intimate charm, in a family-oriented common space to accommodate baby plus their three dogs! Blending his love for all things rustic, and hers for a “glam-sophisticate” splash or two, the result is a beautiful and practical space fit for the whole tribe.

 Custom Kitchens by John Wilkins, Inc.
Mike Kaskel
Enclosed kitchen - mid-sized craftsman l-shaped medium tone wood floor enclosed kitchen idea in San Francisco with an undermount sink, shaker cabinets, medium tone wood cabinets, quartz countertops, white backsplash, ceramic backsplash and white appliances
Enclosed kitchen - mid-sized craftsman l-shaped medium tone wood floor enclosed kitchen idea in San Francisco with an undermount sink, shaker cabinets, medium tone wood cabinets, quartz countertops, white backsplash, ceramic backsplash and white appliances

 Building Designers Association of Australia
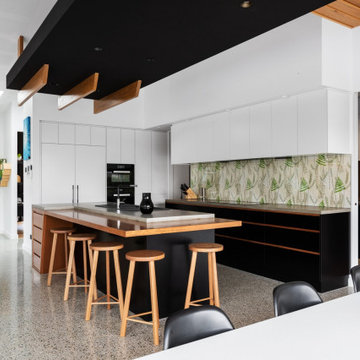
The clients were inspired to renovate following exposure to Zen architecture while honeymooning in Japan. The architectural brief was to deliver a modern Australian home that serves as a private, meditative retreat that would also cater to a buzzing family as their relationship evolves; and transform into a welcoming and generous entertaining space. The home would need to maximise the potential of the sites orientation and create a strong connection to generous and versatile outdoor spaces including sheltered entertaining areas and spacious areas for planting and lawn. It was essential that elements of the existing residence be retained where possible to reduce waste, however disguised so that the final product was effectively a new home.

 TKS Design Group
Free ebook, Creating the Ideal Kitchen. DOWNLOAD NOW
Collaborations are typically so fruitful and this one was no different. The homeowners started by hiring an architect to develop a vision and plan for transforming their very traditional brick home into a contemporary family home full of modern updates. The Kitchen Studio of Glen Ellyn was hired to provide kitchen design expertise and to bring the vision to life.
The bamboo cabinetry and white Ceasarstone countertops provide contrast that pops while the white oak floors and limestone tile bring warmth to the space. A large island houses a Galley Sink which provides a multi-functional work surface fantastic for summer entertaining. And speaking of summer entertaining, a new Nana Wall system — a large glass wall system that creates a large exterior opening and can literally be opened and closed with one finger – brings the outdoor in and creates a very unique flavor to the space.
Matching bamboo cabinetry and panels were also installed in the adjoining family room, along with aluminum doors with frosted glass and a repeat of the limestone at the newly designed fireplace.
Designed by: Susan Klimala, CKD, CBD
Photography by: Carlos Vergara
For more information on kitchen and bath design ideas go to: www.kitchenstudio-ge.com
12