
Search results for "Disguised" in Home Design Ideas

 Oxford Shepard Collective
Trendy medium tone wood floor and brown floor family room library photo in Nashville with gray walls

 Designer's Touch
Inspiration for a transitional wainscoting and wallpaper powder room remodel in Boston with flat-panel cabinets, gray cabinets, multicolored walls, an undermount sink and white countertops
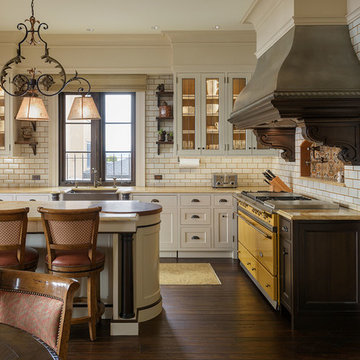
 Jonathan Pauls Inc
Kitchen - traditional dark wood floor and brown floor kitchen idea in Seattle with shaker cabinets, white cabinets, white backsplash, subway tile backsplash and an island
Find the right local pro for your project


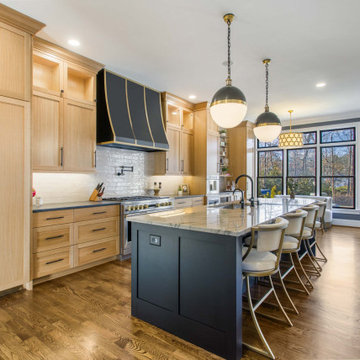
 Ferguson Builders
Example of a transitional galley medium tone wood floor and brown floor eat-in kitchen design in Other with quartzite countertops, paneled appliances, an island, an undermount sink, shaker cabinets, medium tone wood cabinets, white backsplash, subway tile backsplash and gray countertops


 Hsu McCullough
Front facade from sidewalk. Simple rectangular forms and controlled wood and stucco material palette disguises a
very long (140 ft.) house that gently steps with the descending slope of the back and side yards. Photo by Dan Arnold
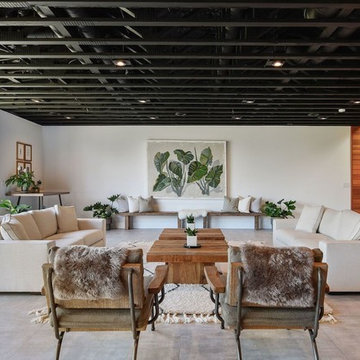
 Nick Lee Architecture
Example of a trendy gray floor living room design in San Francisco with white walls

 SDG | Schlosser Design Group, LLC.
Mid-sized trendy porcelain tile and white floor closet photo in Dallas with flat-panel cabinets and medium tone wood cabinets
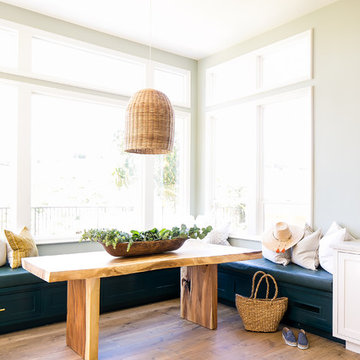
 HartmanBaldwin Design/Build
The shaker-style detailing continues into the breakfast nook area, and the panels seamlessly disguise the storage drawer built into this custom banquette.
Photography by Ryan Garvin

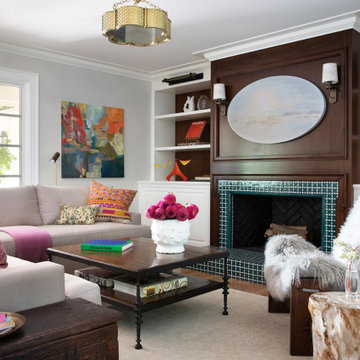
 Ann Lowengart Interiors
The family living in this shingled roofed home on the Peninsula loves color and pattern. At the heart of the two-story house, we created a library with high gloss lapis blue walls. The tête-à-tête provides an inviting place for the couple to read while their children play games at the antique card table. As a counterpoint, the open planned family, dining room, and kitchen have white walls. We selected a deep aubergine for the kitchen cabinetry. In the tranquil master suite, we layered celadon and sky blue while the daughters' room features pink, purple, and citrine.
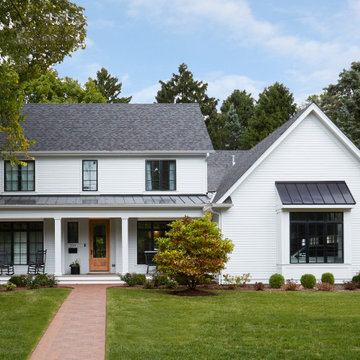
 Great Rooms Building Group
Farmhouse white two-story clapboard exterior home idea in Chicago with a shingle roof and a gray roof
 Epoch Solutions, Inc.

Large beach style light wood floor kitchen photo in Tampa with white cabinets, granite countertops, stone slab backsplash, paneled appliances, an island, gray countertops, shaker cabinets and multicolored backsplash
 Applegate Tran Interiors
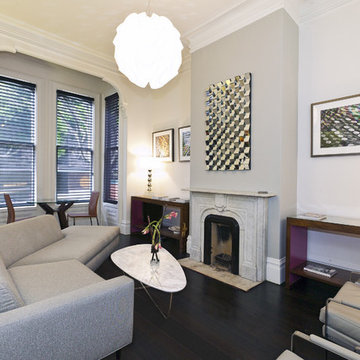
Inspiration for a contemporary living room remodel in San Francisco with a standard fireplace
 SEN Creative
Photo: Lauren Andersen © 2019 Houzz
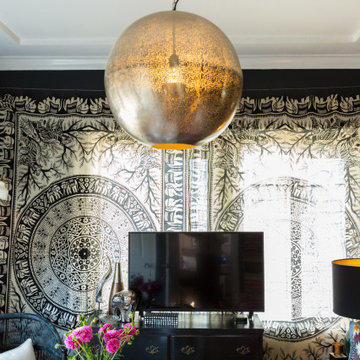
Inspiration for a transitional living room remodel in San Francisco
Inspiration for a transitional living room remodel in San Francisco

 Blythe Interiors
Eclectic galley dark wood floor and brown floor kitchen photo in San Diego with an undermount sink, flat-panel cabinets, dark wood cabinets, white backsplash, colored appliances, a peninsula and white countertops

 M. Lahr Homes

Example of a large trendy kitchen design in Orlando with an undermount sink, flat-panel cabinets, white cabinets, marble countertops, multicolored backsplash, marble backsplash, stainless steel appliances, an island and multicolored countertops


10