
Search results for "Displays" in Home Design Ideas
 General Property Solutions
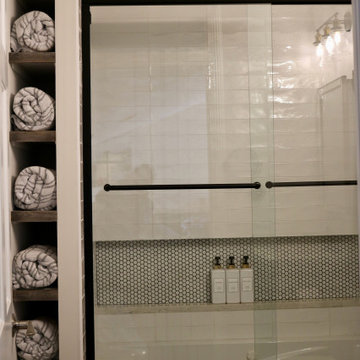
This was one bathroom split into two smaller bathrooms to accommodate the kids' space. The niche in the jetted tub is modern and spacious, and the extra space behind the tub lent itself to a custom built niche for towels and toilet paper edged by some rough barn wood. Two mirrored cabinets accommodate the two kids that share the space. Black Matte modern fixtures and a vinyl plank floor make it stylish and durable.


Find the right local pro for your project

 J. S. Brown Design
Our firm was responsible for both the interiors and the architecture on this hillside home. The challenge was to design a "timeless" contemporary home that hugged the two acre hillside lot. One request was to enter the main floor with no exterior steps from the garage or driveway, something that is appreciated when there is three feet of snow! The solution for the entry was to create a twenty foot bridge from the exterior gate to the front door, this allowed the house to drop down the slope and created a very exciting entry courtyard. The interior has very simple lines and plays up the floor to ceiling windows with the ceiling level extending outside to create the deep overhang for the exterior. While our firm is primarily an interior design firm we are occasionally asked to create architectural plans. We prefer to work along with the architect on a project to create that "dream team" which results in the most successful projects.

 Providence Design
Inspiration for a mid-sized timeless formal and enclosed living room remodel in Little Rock with white walls, no fireplace and no tv

 Kayla Stark
Photo: Kayla Stark © 2015 Houzz
Inspiration for a contemporary living room remodel in New Orleans
Inspiration for a contemporary living room remodel in New Orleans

 User
Lance Gerber, Nuvue Interactive, LLC
Inspiration for a huge 1950s master multicolored tile porcelain tile walk-in shower remodel with white walls
Inspiration for a huge 1950s master multicolored tile porcelain tile walk-in shower remodel with white walls

Sponsored
Delaware, OH

Buckeye Basements, Inc.
Central Ohio's Basement Finishing ExpertsBest Of Houzz '13-'21

 Denver Shoji
Inspiration for a mid-sized zen formal and enclosed living room remodel in Denver with no tv

 Huggy Bear's Cupboards
Detail pictures of the treated class cabinets and molding details.
Large tuscan ceramic tile open concept kitchen photo in San Francisco with an undermount sink, raised-panel cabinets, dark wood cabinets, granite countertops, beige backsplash, cement tile backsplash, paneled appliances and an island
Large tuscan ceramic tile open concept kitchen photo in San Francisco with an undermount sink, raised-panel cabinets, dark wood cabinets, granite countertops, beige backsplash, cement tile backsplash, paneled appliances and an island

 Closet Solutions
A modern, clean his and hers walk-in closet for a nice beach couple!
The white cabinets really pop against the warm wood floors.
Walk-in closet - small modern gender-neutral medium tone wood floor and brown floor walk-in closet idea in Los Angeles with flat-panel cabinets and white cabinets
Walk-in closet - small modern gender-neutral medium tone wood floor and brown floor walk-in closet idea in Los Angeles with flat-panel cabinets and white cabinets

 Monical Design
Oversized and underused was how our Client described their old furniture for this space. We were brought in to come up with a furniture plan and accessorizing details that would make the space livable and loveable again!






 BluPath Design
The Jelinek country residence is nestled in a Cragsmoor, New York, cottage community in the Catskill Mountains. The expansion and renovation of this simple farmhouse created a bright, sunlit breakfast room off a kitchen outfitted with Shaker-style cherry cabinets and granite countertops. The new kitchen showcases the owner’s collection of farm tools and folk-art objects in open shelves that integrated lights and electrical outlets.
The renovation also included the construction of a new front entry to a large wraparound porch, new lighting, custom walnut occasional tables and built-in library and stereo cabinetry.
Photo Credit
Carol Bates/Bates Photography

 Markley Designs
Mark Markley
Markley Designs
Example of a mid-sized minimalist light wood floor hallway design in Denver with beige walls
Example of a mid-sized minimalist light wood floor hallway design in Denver with beige walls





 Persnickety Interiors Inc
Inspiration for a mid-sized contemporary dark wood floor and brown floor foyer remodel in Atlanta with white walls
248