
Search results for "Disrupt" in Home Design Ideas
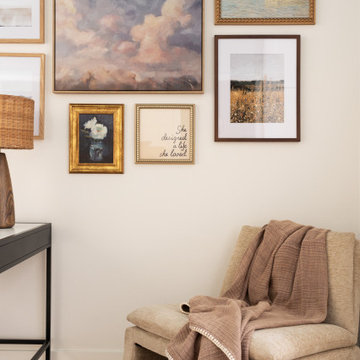
 Jubilee Interiors
This contemporary home office vignette highlights a comfortable armchair paired with framed artwork, creating a quiet and thoughtfully styled corner. Soft neutral tones and subtle texture emphasize a calm, refined atmosphere, while the curated composition adds visual interest without disrupting the room’s simplicity. The design reflects a balanced blend of function and understated elegance within a modern workspace. Designed by Jubilee Interiors in Westlake Village, California.
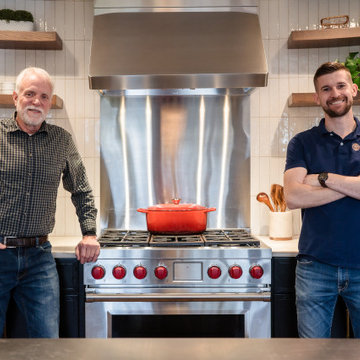
 Aslan Design & Build
The homeowners wanted to transform an outdated kitchen into a modern, high-performance space designed for a serious home cook. Their goal was to integrate premium appliances—specifically a Wolf range and a high-capacity hood system—while avoiding the cost and disruption of a full kitchen replacement.
This project focused on thoughtful design, strategic reuse of existing elements, and custom solutions that delivered a refined contemporary aesthetic without compromising functionality or efficiency.
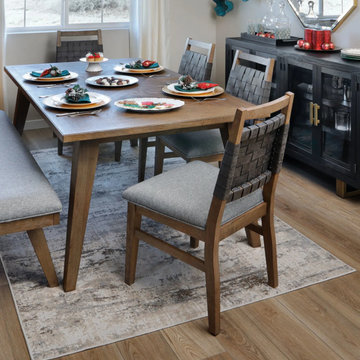
 Furniture Row
The Traverse City 5 Pc. Dining Set serves as the functional and visual anchor of this dining space. Its clean lines and balanced proportions support a modern, flexible layout that works for both everyday meals and larger gatherings. The table’s self-storing leaf and smooth-glide mechanism allow the space to adapt easily without disrupting the overall flow of the room.
Woven-back dining chairs introduce texture and comfort, softening the set’s structured silhouette while maintaining a cohesive look. Solid construction ensures long-term durability, making this set a practical choice for a dining area that is used daily. Together, these elements create a dining space that feels polished, adaptable, and built to last.
Find the right local pro for your project
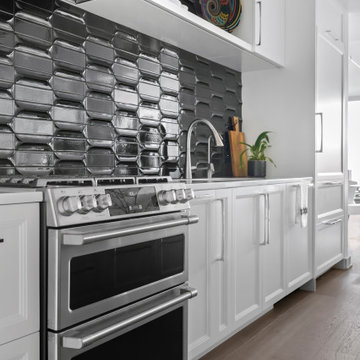
 Kraft Custom Construction

As an avid cook, this homeowner wanted to upgrade the existing apartment-sized appliances and improve the functionality of cabinets and the countertop space to support his chef skills and daily use.
We readdressed the kitchen back wall, updating the range and sink and refreshing the overall aesthetic. A stunning black Ann Saks accent tile provides a dramatic focal point and complements the sophisticated waterfall edge island countertop. We installed a microwave drawer and additional storage in the island without disrupting the prominent stone edge detail. Other changes included the integration of a reverse osmosis water system and transitioning from an induction to a gas heat source.
 Aslan Design & Build
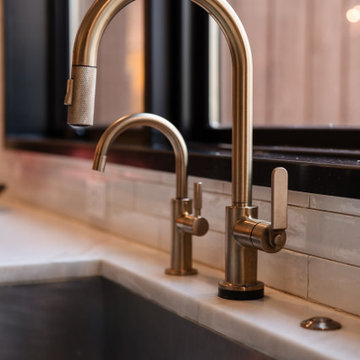
The homeowners wanted to transform an outdated kitchen into a modern, high-performance space designed for a serious home cook. Their goal was to integrate premium appliances—specifically a Wolf range and a high-capacity hood system—while avoiding the cost and disruption of a full kitchen replacement.
This project focused on thoughtful design, strategic reuse of existing elements, and custom solutions that delivered a refined contemporary aesthetic without compromising functionality or efficiency.
 Kraft Custom Construction
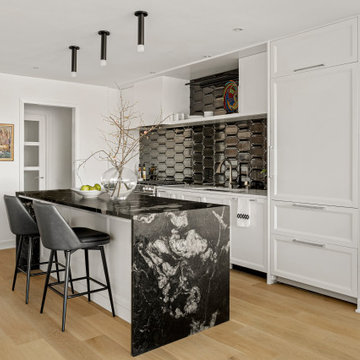
As an avid cook, this homeowner wanted to upgrade the existing apartment-sized appliances and improve the functionality of cabinets and the countertop space to support his chef skills and daily use.
We readdressed the kitchen back wall, updating the range and sink and refreshing the overall aesthetic. A stunning black Ann Saks accent tile provides a dramatic focal point and complements the sophisticated waterfall edge island countertop. We installed a microwave drawer and additional storage in the island without disrupting the prominent stone edge detail. Other changes included the integration of a reverse osmosis water system and transitioning from an induction to a gas heat source.
 Swift Creek Cabinets & Design
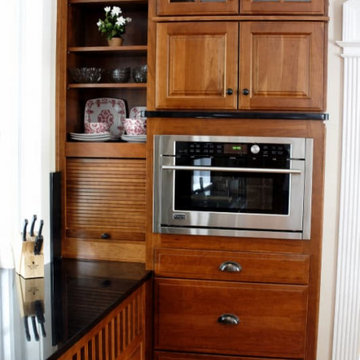
This section of the kitchen highlights several custom details designed to maximize function while maintaining the character of the home.
A custom radiator cover was seamlessly integrated into the cabinetry, allowing the original architectural element to remain while becoming a cohesive part of the design. Adjacent to it, a tambour cabinet provides concealed storage with easy access—ideal for keeping small appliances tucked away but within reach.
The Advantium speed oven adds modern convenience without disrupting the traditional aesthetic, blending efficiently into the cabinetry layout.
These layered, thoughtful details are what allow the kitchen to function beautifully while still feeling true to the home’s historic roots.
 Kitchen Solvers of Eau Claire
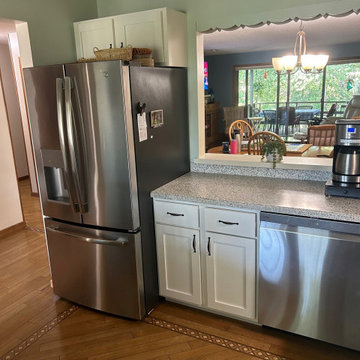
For this kitchen remodel, our clients wanted to give their space a fresh, timeless look while keeping their existing countertops. Cabinet refacing was the perfect solution, allowing them to achieve a dramatic transformation without the cost and disruption of a full kitchen remodel.
We updated the cabinetry with Mission-style doors and slab drawer fronts crafted from maple and finished in a beautiful Pearl color. The new cabinetry brightened the space and created a clean, classic look that complements the existing countertops perfectly.
The result is a bright, refreshed kitchen that feels brand new while making the most of the elements the homeowners already loved.
 Kitchen Solvers of Grayslake
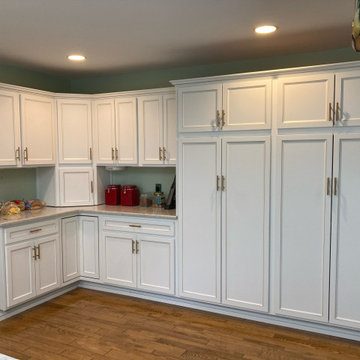
The Homeowners remodeled their kitchen in 1999 and thought it was time for a new look from the existing honey oak cabinets. They also wanted new countertops to match. They decided to keep the existing layout and cabinets and agreed that cabinet refacing was the least disruptive to their home. The door style was changed from a raised panel to the Shaker Bevel. For the surrounding cabinets, they chose snow white with a walnut glaze. In order to accent the room and their newly painted kitchen, they chose a complimentary color, Sage SuperMatte, for the center island. To complete the new look we installed a Quartz Galant Gray countertop and Winsor crown and base molding. Once completed, the homeowners were thrilled at how bright and open their kitchen now looks.
 Arko remodeling
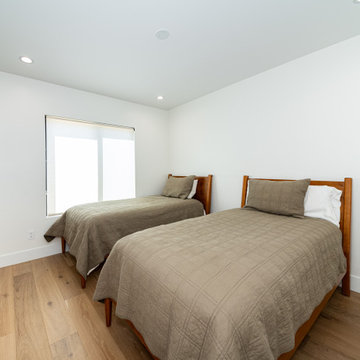
This inviting guest bedroom features a clean, minimalist design with warm natural elements. Two twin beds with rich wood frames are dressed in soft, neutral bedding, creating a calm and cohesive look. Light wood flooring adds warmth and texture, while crisp white walls enhance the bright, airy feel of the space.
A simple window with a roller shade allows natural light to filter in, and recessed ceiling lights provide even illumination. The wall-mounted TV offers modern convenience without disrupting the room’s uncluttered aesthetic, making this a comfortable and functional retreat for guests.

 Crystal Pools
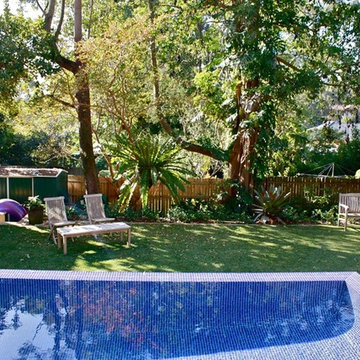
This stylish above ground family plunge pool is the highlight of this beautiful Balinese-styled backyard.
Fully lined with deep-blue glass mosaic tiles and incorporating a wet-edge spill-over wall, the overall look and finish is a wonderful balance of clean lines and complimentary aesthetics.
A play ledge for the kids runs the length of the pool, and the ascending steps are finished in Travertine tiles. Unobtrusive glass fencing and Asian-inspired garden plants enhance the visual appeal. This wonderful family plunge pool is very low maintenance, incorporating the convenience of a jet back pool cleaner, as well as the comfort of gas heating for year-round enjoyment.
Mini excavators were used to ensure minimal disruption to this small and difficult-to-access site. Construction was also challenging, with a lot of rain during excavation. However, the result has thrilled this family and transformed the backyard into a focal point of relaxation and enjoyment.

 Rachel Mathai Interior Design
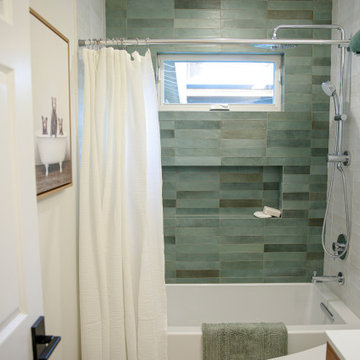
Kids' Bath remodel featuring hand-glazed green and white subway tiles for a fresh, timeless look. The versatile shower trim, including a handheld showerhead, is especially practical for rinsing, while an integrated toiletry niche is thoughtfully designed to accommodate tall shampoo bottles without disrupting the tile's seamless design. The walls are color-matched to the tile, enhancing the sense of space in this compact bathroom. A European single vanity with drawers, paired with a recessed medicine cabinet, maximizes every inch of available storage space. Quiet luxuries, such as chrome finishes and a Toto bidet, add a touch of sophistication to this charming, functional bathroom.
 Janiczek Homes
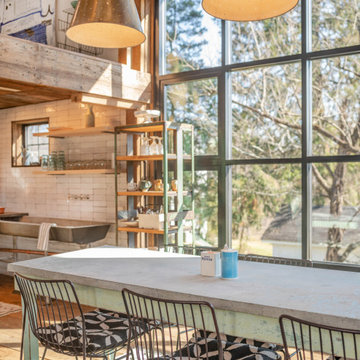
Originally constructed in the 1700s, this historic building once served as a barn, enduring the test of time for centuries. Today, it has been rejuvenated into an artist's studio, thoughtfully designed by architect Anthony Miksitz, preserving its rich heritage while accommodating a new purpose.
The studio boasts exposed support beams and soaring ceilings, paying homage to the structure's original function. A generous storefront window and door maintain the spacious ambiance of a barn, allowing an abundance of natural light and glimpses of the surrounding greenery to flood in. To ensure consistent lighting throughout, skylights have been thoughtfully incorporated into both the studio and bathroom.
In the spirit of creating a versatile space that meets every need without disrupting the creative process, we have equipped the barn with modern plumbing, electrical systems, and HVAC. Additionally, a well-appointed kitchen alcove and a comfortable sleeping loft have been seamlessly integrated, ideal for extended and uninterrupted creative sessions.
 Kitchen Solvers of Grayslake
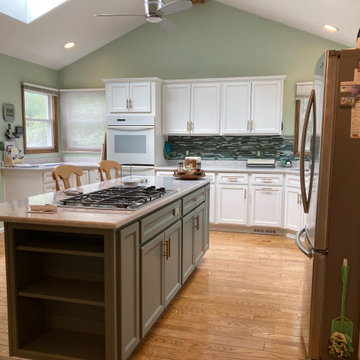
The Homeowners remodeled their kitchen in 1999 and thought it was time for a new look from the existing honey oak cabinets. They also wanted new countertops to match. They decided to keep the existing layout and cabinets and agreed that cabinet refacing was the least disruptive to their home. The door style was changed from a raised panel to the Shaker Bevel. For the surrounding cabinets, they chose snow white with a walnut glaze. In order to accent the room and their newly painted kitchen, they chose a complimentary color, Sage SuperMatte, for the center island. To complete the new look we installed a Quartz Galant Gray countertop and Winsor crown and base molding. Once completed, the homeowners were thrilled at how bright and open their kitchen now looks.
 Geeks of Technology
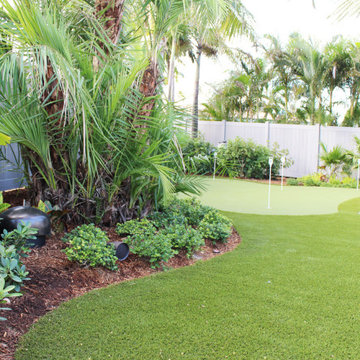
A tropical landscape designed to balance recreation and relaxation, featuring a custom backyard putting green integrated into the overall design. Lush planting and clean turf lines create a resort-like setting, while discreet outdoor speakers are carefully placed within the landscape to provide seamless audio without disrupting the natural aesthetic.
 East Portland Sash
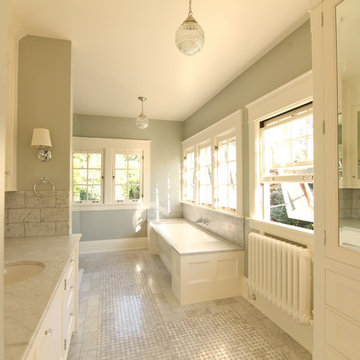
This project features extremely unique original counter balanced in-swing casement sash as well as Double-Hung windows. EPS was hired to design and build custom one of a kind wooden storms, remove the visually disruptive vinyl storm windows, fully restore all sash to original functionality, and build replica units for the Kitchen remodel.
- Complete Interior and Exterior Restoration for 50+ operable windows in the home
- Custom Operable Wooden Storm windows throughout
- Design, build, and install matching replica units for the Kitchen renovation
 East Portland Sash
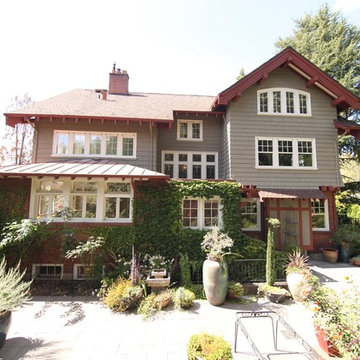
This project features extremely unique original counter balanced in-swing casement sash as well as Double-Hung windows. EPS was hired to design and build custom one of a kind wooden storms, remove the visually disruptive vinyl storm windows, fully restore all sash to original functionality, and build replica units for the Kitchen remodel.
- Complete Interior and Exterior Restoration for 50+ operable windows in the home
- Custom Operable Wooden Storm windows throughout
- Design, build, and install matching replica units for the Kitchen renovation
 Dream Systems LLC
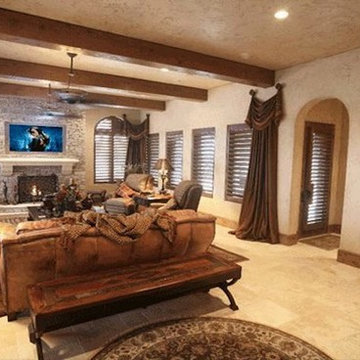
Fireplace mounted TV and hidden media keep wires and speakers from disrupting the warm elegance of the space. We are experts at hiding the things you don't want to see. Lighting, sound, shades, audio, and more can all be automated and accessible from a mobile device.
37