
Search results for "Disrupt" in Home Design Ideas
 Rachel Mathai Interior Design
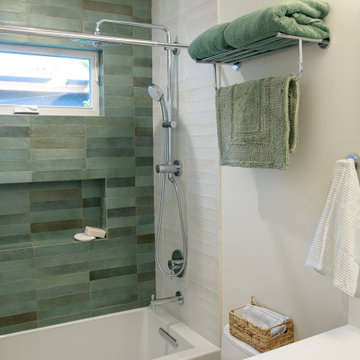
Kids' Bath remodel featuring hand-glazed green and white subway tiles for a fresh, timeless look. The versatile shower trim, including a handheld showerhead, is especially practical for rinsing, while an integrated toiletry niche is thoughtfully designed to accommodate tall shampoo bottles without disrupting the tile's seamless design. The walls are color-matched to the tile, enhancing the sense of space in this compact bathroom. A European single vanity with drawers, paired with a recessed medicine cabinet, maximizes every inch of available storage space. Quiet luxuries, such as chrome finishes and a Toto bidet, add a touch of sophistication to this charming, functional bathroom.
 Piperbear Designs
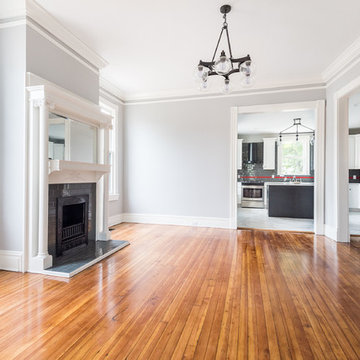
Located in Church Hill, Richmond’s oldest neighborhood, this very early 1900s Victorian had tons of historical details, but the house itself had been neglected (badly!). The home had two major renovation periods – one in 1950’s, and then again in the 1980s’s, which covered over or disrupted the original aesthetics of the house (think open ductwork, framing and drywall obscuring the beautiful mantels and moldings, and the hot water heater taking up valuable kitchen space). Our Piperbear team had to “undo” much before we could tackle the restoration of the historical features, while at the same time modernizing the layout.
 LaCantina Doors
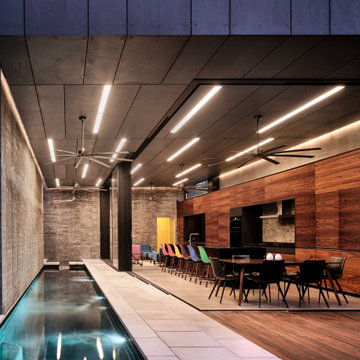
In the heart of New Orleans, architect Nathan Fell and his family found themselves facing an all-too-familiar dilemma –urban proximity vs. suburban spaciousness. Due to work, school and home schedules, the parents believed too much time was spent indoors, disrupting the family’s wellness. They began contemplating whether it was worth it to exchange proximity to public parks and city amenities for a larger backyard as outdoor access.
Rather than relocating, Fell decided to make a bold change by constructing a new family home duplex, “Bienville House,” which “flipped the script” on indoor-outdoor home life within a small urban lot.
Find the right local pro for your project

 Michelle Lord Interiors
.Mid-century custom cabinets wall to ceiling with 42 inch double door refrigerator with beautiful natural walnut matching pattern door panels, pull out pantry for extra storage
 Bella Domicile
Dale Hall Photography, LLC
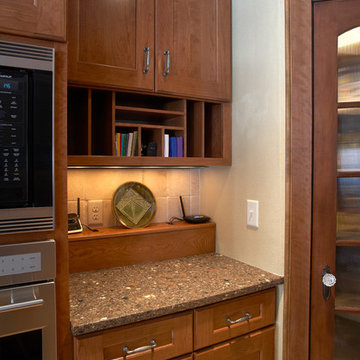
Inspiration for a timeless eat-in kitchen remodel in Milwaukee with an undermount sink, recessed-panel cabinets, medium tone wood cabinets, quartzite countertops, beige backsplash, ceramic backsplash and stainless steel appliances
Inspiration for a timeless eat-in kitchen remodel in Milwaukee with an undermount sink, recessed-panel cabinets, medium tone wood cabinets, quartzite countertops, beige backsplash, ceramic backsplash and stainless steel appliances
 Jacoby Company, Inc.
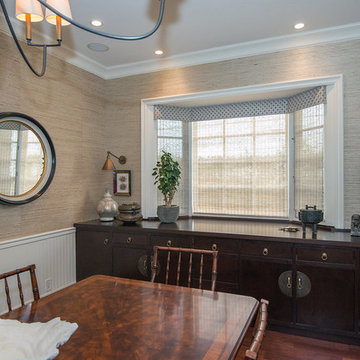
A lovely cornice box gives shape to the window and definition to the room. The soft silver of the box and the natural hues of the woven shades really let all the gorgeous wood of this room take center stage. The icing on this very detailed 'cake' room are the textured walls which draw the interest of the eye without disrupting the room.
 Kitchen Solvers of Grayslake
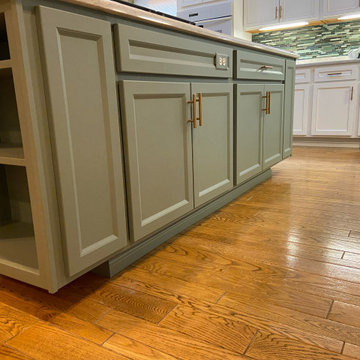
The Homeowners remodeled their kitchen in 1999 and thought it was time for a new look from the existing honey oak cabinets. They also wanted new countertops to match. They decided to keep the existing layout and cabinets and agreed that cabinet refacing was the least disruptive to their home. The door style was changed from a raised panel to the Shaker Bevel. For the surrounding cabinets, they chose snow white with a walnut glaze. In order to accent the room and their newly painted kitchen, they chose a complimentary color, Sage SuperMatte, for the center island. To complete the new look we installed a Quartz Galant Gray countertop and Winsor crown and base molding. Once completed, the homeowners were thrilled at how bright and open their kitchen now looks.
 The Hands Of Sean Perry
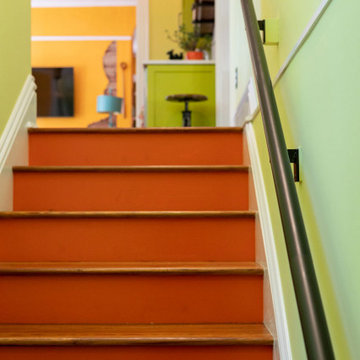
This Montford family had many helping hands in the kitchen — but lacked the space to accommodate more than one chef at a time.
The Hands of Sean Perry Co. got to work opening up the home’s floorplan to improve flow between rooms, built an addition onto the lower level, constructed a new 300-square foot deck and, upstairs, added a laundry nook and powder room. Then, they took a closer look at the kitchen. To improve functionality, the team installed a large island, but left a wide clearance for multiple guests to maneuver in and out without disruption.
Quartz countertops and white and citronella cabinetry provided the perfect contrast for industrial-inspired cabinet hardware and shelf brackets, and the crew was even able to repurpose and incorporate the owner’s heirloom cabinet as a wall cap along the stairwell.
 Janiczek Homes
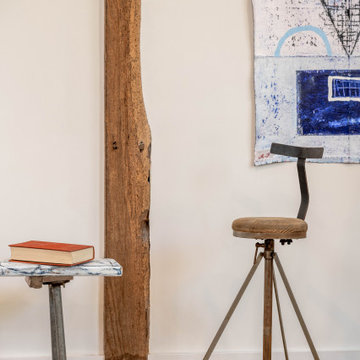
Originally constructed in the 1700s, this historic building once served as a barn, enduring the test of time for centuries. Today, it has been rejuvenated into an artist's studio, thoughtfully designed by architect Anthony Miksitz, preserving its rich heritage while accommodating a new purpose.
The studio boasts exposed support beams and soaring ceilings, paying homage to the structure's original function. A generous storefront window and door maintain the spacious ambiance of a barn, allowing an abundance of natural light and glimpses of the surrounding greenery to flood in. To ensure consistent lighting throughout, skylights have been thoughtfully incorporated into both the studio and bathroom.
In the spirit of creating a versatile space that meets every need without disrupting the creative process, we have equipped the barn with modern plumbing, electrical systems, and HVAC. Additionally, a well-appointed kitchen alcove and a comfortable sleeping loft have been seamlessly integrated, ideal for extended and uninterrupted creative sessions.
 Astaneh Construction General Contractor
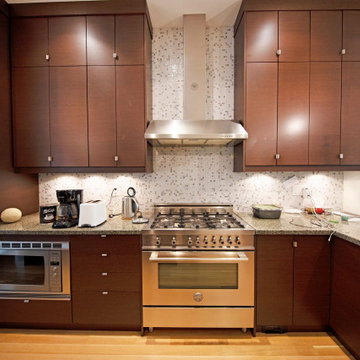
This gorgeous custom kitchen was built by the Astaneh Construction team in summer 2021. Using all the top quality material and labour for this project and all others are top priority.
The most magnetic space in your home, bar none. Astaneh Construction gives it the WOW factor you dream of without compromising ventilation, use of appliances, and accommodation for family and friends with minimal disruption of existing layouts.
 Janiczek Homes
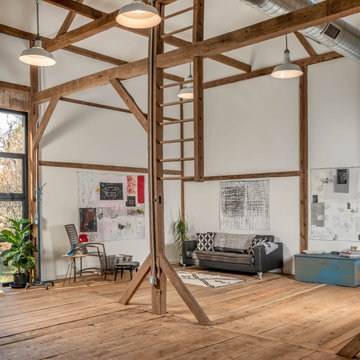
Originally constructed in the 1700s, this historic building once served as a barn, enduring the test of time for centuries. Today, it has been rejuvenated into an artist's studio, thoughtfully designed by architect Anthony Miksitz, preserving its rich heritage while accommodating a new purpose.
The studio boasts exposed support beams and soaring ceilings, paying homage to the structure's original function. A generous storefront window and door maintain the spacious ambiance of a barn, allowing an abundance of natural light and glimpses of the surrounding greenery to flood in. To ensure consistent lighting throughout, skylights have been thoughtfully incorporated into both the studio and bathroom.
In the spirit of creating a versatile space that meets every need without disrupting the creative process, we have equipped the barn with modern plumbing, electrical systems, and HVAC. Additionally, a well-appointed kitchen alcove and a comfortable sleeping loft have been seamlessly integrated, ideal for extended and uninterrupted creative sessions.
 Edmond Kitchen & Bath LLC

Almost there! Took a sneak peak photo before we were done with this beautiful kitchen. A complete remove and replace, the cabinetry is all rustic oak with knotholes and a light glaze. The custom door mullion was patterned after some antique German glass panels the homeowner had. Notice the glass diamond tiles in the recessed niche - they are almost 1" thick, creating light and shadows as you peer through them. The copper venthood accents the copper and blue backsplash tiles. LED lighting inside and out illuminates the work area. A deck-mount pot filler was selected so as not to disrupt the flow of our glass diamond tiles.
 Don’s Mobile Glass
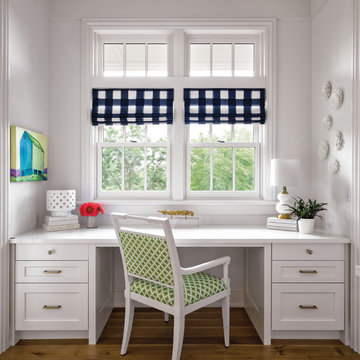
The Marvin Clad Ultimate Insert Double Hung Next Generation fits seamlessly into your existing window opening, now with all of the features offered by our full frame double hung. Gain the benefits of quality craftsmanship, beauty and energy efficiency without disrupting the interior and exterior trim of your home.
 TOC design & construction inc.
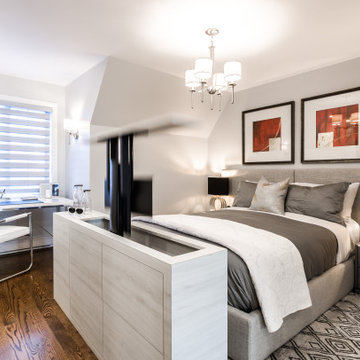
6. No space for a TV, No problem this custom cabinet with a TV lift integrated from Nexus is a life saver.
7. Separate entrance: If possible, create a separate entrance to your attic master suite. This will further enhance privacy and minimize disruptions from other parts of the house.
8. Technology integration: Incorporate modern technology into your master suite. Install smart home features, such as automated lighting, temperature control, and audio systems, to enhance convenience and comfort.
 Rachel Mathai Interior Design
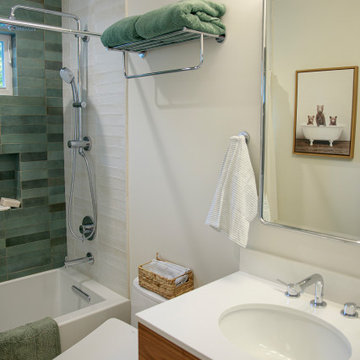
Kids' Bath remodel featuring hand-glazed green and white subway tiles for a fresh, timeless look. The versatile shower trim, including a handheld showerhead, is especially practical for rinsing, while an integrated toiletry niche is thoughtfully designed to accommodate tall shampoo bottles without disrupting the tile's seamless design. The walls are color-matched to the tile, enhancing the sense of space in this compact bathroom. A European single vanity with drawers, paired with a recessed medicine cabinet, maximizes every inch of available storage space. Quiet luxuries, such as chrome finishes and a Toto bidet, add a touch of sophistication to this charming, functional bathroom.
 Piperbear Designs
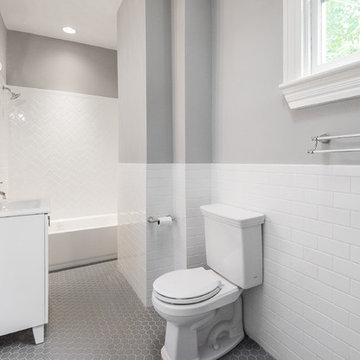
Located in Church Hill, Richmond’s oldest neighborhood, this very early 1900s Victorian had tons of historical details, but the house itself had been neglected (badly!). The home had two major renovation periods – one in 1950’s, and then again in the 1980s’s, which covered over or disrupted the original aesthetics of the house (think open ductwork, framing and drywall obscuring the beautiful mantels and moldings, and the hot water heater taking up valuable kitchen space). Our Piperbear team had to “undo” much before we could tackle the restoration of the historical features, while at the same time modernizing the layout.
 The Hands Of Sean Perry
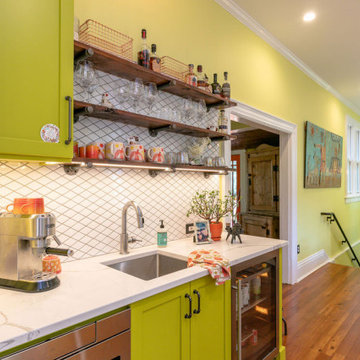
This Montford family had many helping hands in the kitchen — but lacked the space to accommodate more than one chef at a time.
The Hands of Sean Perry Co. got to work opening up the home’s floorplan to improve flow between rooms, built an addition onto the lower level, constructed a new 300-square foot deck and, upstairs, added a laundry nook and powder room. Then, they took a closer look at the kitchen. To improve functionality, the team installed a large island, but left a wide clearance for multiple guests to maneuver in and out without disruption.
Quartz countertops and white and citronella cabinetry provided the perfect contrast for industrial-inspired cabinet hardware and shelf brackets, and the crew was even able to repurpose and incorporate the owner’s heirloom cabinet as a wall cap along the stairwell.
 Aslan Design & Build
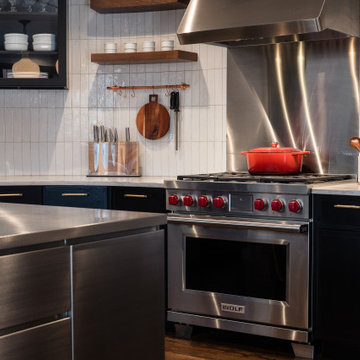
The homeowners wanted to transform an outdated kitchen into a modern, high-performance space designed for a serious home cook. Their goal was to integrate premium appliances—specifically a Wolf range and a high-capacity hood system—while avoiding the cost and disruption of a full kitchen replacement.
This project focused on thoughtful design, strategic reuse of existing elements, and custom solutions that delivered a refined contemporary aesthetic without compromising functionality or efficiency.
 Kitchen Solvers of Eau Claire
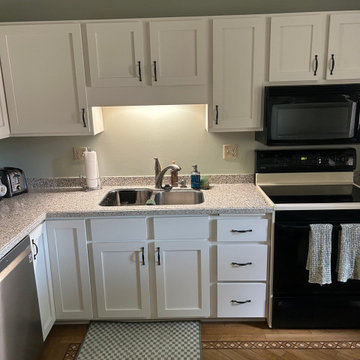
For this kitchen remodel, our clients wanted to give their space a fresh, timeless look while keeping their existing countertops. Cabinet refacing was the perfect solution, allowing them to achieve a dramatic transformation without the cost and disruption of a full kitchen remodel.
We updated the cabinetry with Mission-style doors and slab drawer fronts crafted from maple and finished in a beautiful Pearl color. The new cabinetry brightened the space and created a clean, classic look that complements the existing countertops perfectly.
The result is a bright, refreshed kitchen that feels brand new while making the most of the elements the homeowners already loved.
 Ace Remodeling TX
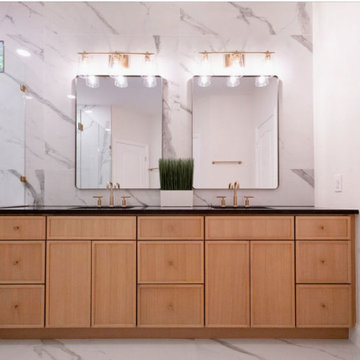
This luxurious bathroom remodel blends modern sophistication with timeless materials. Featuring large-format Calacatta-style porcelain tile from floor to ceiling, a stunning frameless glass shower with dual rain heads and brushed gold fixtures, and a spacious double vanity with matte black quartz countertops. Custom light wood cabinetry and ambient lighting complete the serene, spa-like space. The private water closet adds function without disrupting the open, elegant design.
36