
Search results for "Distracted" in Home Design Ideas
 Cossentino & Sons Remodeling & Design Inc.
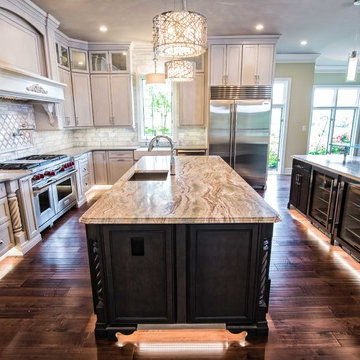
Large transitional dark wood floor kitchen photo in Baltimore with a farmhouse sink, recessed-panel cabinets, stone tile backsplash, stainless steel appliances and two islands
 Interiology Design Co.
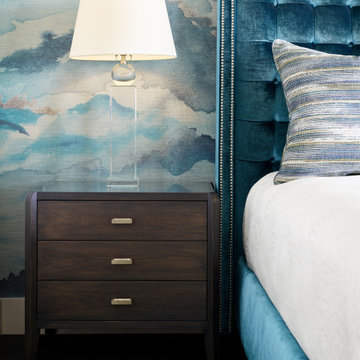
Dark wood nightstands from The Bright Group add warmth, extra storage, and clean lines. The crystal table lamps do not distract from the Phillip Jeffries mural wallpaper.
 Studio Snaidero DC Metro
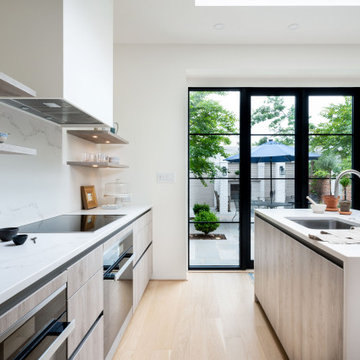
The entry-level kitchenette echoes the primary kitchen featuring our WAY cabinet style, while introducing the textured Oslo Oak matrix finish. The subtle grain creates an interesting texture without adding weight or distraction from the large French doors that open into a private garden. The open-concept design, which includes an efficient dry bar, provides plenty of room for entertaining.
Find the right local pro for your project
 Griffin Design
Designed By: Robert Griffin
Photo Credit: Desired Photo

Our monarch’s television receives no less than the royal treatment as well. Framed by its very own arch painstakingly made from Emser Tile Ancient Tumbled Travertine Mini-OG with 1x2 offset mosaic providing the perfect backdrop to your favorite programs while relaxing with the fruits of the vineyard. The tub front is accented with Emser's Vista “Sight” Pattern mosaic blend to match the shower. The muted scene created by the offset mosaic not only allows the accent on the tub front to take center stage, but won't cause a distraction when watching the TV.
 ABA Custom Homes
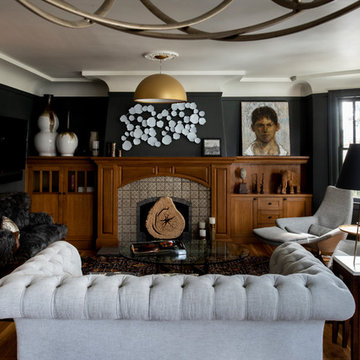
Living room - transitional medium tone wood floor and brown floor living room idea in San Francisco with black walls, a standard fireplace and a tile fireplace
 H&P Building LLC

Our Privacy Screens are 100% Custom Made in the USA. We are located in Colorado but we can ship for all of the 50 states. We only use high quality American Made steel.
All of our Products are custom made. We can add frames, posts, brackets. There are also several designs available through our Etsy listings.
Or visit our website to see more options:
www.hnpbuilding.com
Benefits of our privacy screens:
1- Increased privacy – The nosy neighbors and odd passersby will have a much harder time seeing your own personal goings-on.
2- Shade – On a hot summer’s day, it is always nice to find a bit of shade, and when the sun is beating down on your patio, sometimes you have to bring the shade to you. A privacy screen can offer this much-needed respite from the heat of direct sunlight.
3- Hiding eyesores – Sometimes there are things we need to keep outside and they are not always aesthetically pleasing. Things like air conditioning units and water pumps can really distract from your yard’s scenery. Privacy screens are a good way of dividing and keeping things like this out of sight.
4- Attractive – The right screen can really accentuate your yard, making it a true sight to be seen.
What exactly do you do?
Driven by curiosity, we thrive on challenging creativity and what is expected when designing for a space.
We enhance experience through the creation and design of decorative screens. Ultimately, elevating spaces to bring people together.
 Studio Snaidero DC Metro
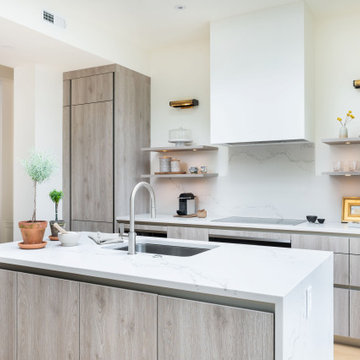
The entry-level kitchenette echoes the primary kitchen featuring our WAY cabinet style, while introducing the textured Oslo Oak matrix finish. The subtle grain creates an interesting texture without adding weight or distraction from the large French doors that open into a private garden. The open-concept design, which includes an efficient dry bar, provides plenty of room for entertaining.
 Studio Snaidero DC Metro
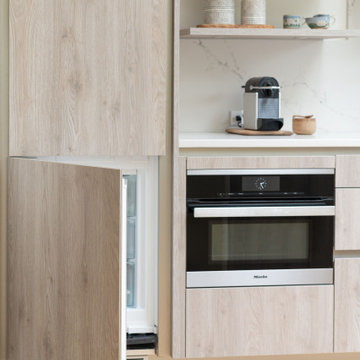
The entry-level kitchenette echoes the primary kitchen featuring our WAY cabinet style, while introducing the textured Oslo Oak matrix finish. The subtle grain creates an interesting texture without adding weight or distraction from the large French doors that open into a private garden. The open-concept design, which includes an efficient dry bar, provides plenty of room for entertaining.
 ColorWhiz Architectural Color Consulting
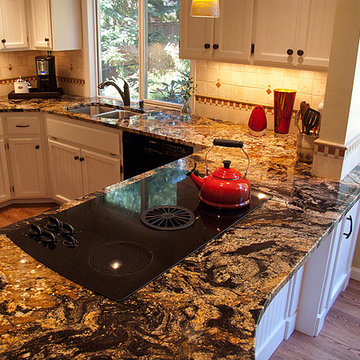
80's wood cabinets updated with beadboard and black hardware. Turkish red travertine mosaic used as subtle accents throughout the sunny neutral travertine backsplash for a little pop of color. Dead corner now accessible through the wall on dining side for cabinet storage. Added more counter space for guests to sit at the bar and distract the cook.
Paint, Finishes, Design & Photo:
Renee Adsitt / ColorWhiz Architectural Color Consulting
Contractor: Michael Carlin
 CraftedWild Cabinetry

Less is more with this clean contemporary setup in a Chicago high-rise. Push-to open doors and drawers deliver on a sleek, distraction-free look. Matte white fronts contrast well with the rift cut white oak island. Sliding island doors yield utility in a tight space and enable the shelving on the inside to double as a display, when open. Pantry garage features proximity sensed lighting and tucks away the most commonly used small appliances. 3/4" quartz counters continue onto the back splash for a unified look.
 Münter Design & Build
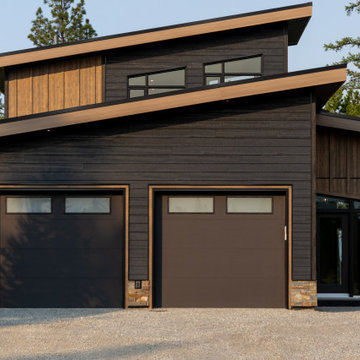
Perched above the breathtaking St. Mary’s Valley, The Valley Lookout lives up to its name with panoramic views framed by towering ponderosa pines and the surrounding Rocky Mountains. Nestled in the sought-after Forest Crowne community, this custom home strikes a bold yet natural presence—balancing contemporary mountain architecture with timeless materials and warm, grounding tones.
The exterior is defined by a striking contrast of deep charcoal siding and natural wood accents, designed to echo the texture and palette of the landscape. Timber details and large overhangs create both drama and shelter, welcoming you into a home where nature is always in view.
Inside, a thoughtful open-concept layout connects the kitchen, dining, and living areas, all oriented to capture the sweeping valley below. A mix of rich wood tones, creamy walls, and soft stone hues carry throughout the interior, creating a seamless, calming flow. Expansive windows and vaulted ceilings invite in natural light and mountain air, while select finishes—both modern and rustic—add texture and depth without distraction.
Whether soaking in the views from the covered deck or enjoying a quiet moment by the fireplace, The Valley Lookout is a home designed to slow you down and reconnect you with the landscape.
 INBOX BOOTHS USA

Made for distraction-free team meetings, this soundproof modular office fits four people comfortably while making efficient use of a small footprint. The QUAD can also be configured as a spacious single office by removing the included benches and table and adding the furniture of your choice.
5 × 7 ft footprint
3 power outlets: 1 USB, 1 USBC, 1 ethernet port
Automatic motion-sensor light and fan saves energy
Reduces sound by 26+ decibels
Monitor-mount-ready
Wheelchair accessible option
Best price out there
 Synergy Design & Construction
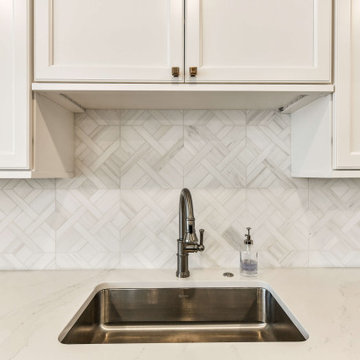
After. The sink was relocated to the back perimeter wall. The “Urban Parquet” natural marble backsplash tile in “White Elegant” by Onyx France (from Architectural Ceramics) keeps the look modern and fuss-free and doesn’t distract from the other finishes.
 McKinney York Architects
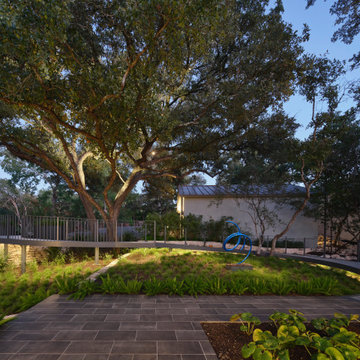
This extensive remodel overlooking Lake Austin is a paean to the powerful art it enfolds. Rigorous editing of every distracting, inconsequential element of the original house was critical. So too was the insertion of new complementary components that provide artful ways to move through both interior and exterior rooms.
The collection of modern art is arresting. Ranging from a Turrell hologram to a pair of Agnes Martins, the art is framed by the architecture and lighting so that it is experienced in a choregraphed, curated way that encourages wandering and an intimate connection to each piece.
The mood is set in the entry courtyard. A floating walkway curves down and around a brilliant spiraling blue Clement sculpture. It pauses once, at a moment of surprise, when the first view through the house is filled with the blue water of the lake beyond. Inside the saturated color of many of the pieces of art are balanced by an absence of other visual clutter in the color palette, furniture and architecture. A new interior plaster, steel and bronze stair carves through a space occupied by two small Clement sculptures in niches, a Page Kempner sculpture on a landing and a glass cylinder elevator.
This is a very specific place, designed for specific art and for a collector who has a close relationship with each piece.
 Level 7 Design & Build, Inc.
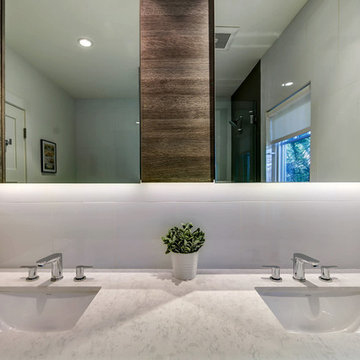
A historical Craftsman gets a modern, yet true to period update. Seamlessly expanding this classic craftsman's square footage while restoring it to its original beauty, and modernizing the finishes without distracting from its historic look. Adding a custom period staircase that leads to a transformed attic space - now a luxurious master bedroom ensuite. And building a charming guesthouse that mimics the precise style and detail of the main house.
 Bianchi Design
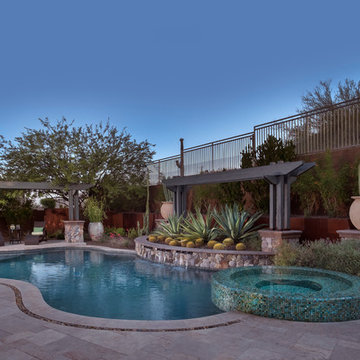
Previously, this yard was burdened by a typical boulder pile pool, that was heaped higher than typical, trying to hide the towering wall behind. At first, the clients sought merely to reconfigure the BBQ that was congesting the patio, but upon further analysis, they decided it was time to strip the entire yard, leaving only the pool shell. Bianchi’s solution introduced an array of four arbors to distract the eye from the wall behind, solving what the boulder waterfall could never do.
Additionally, the wall was painted a dark earth tone to add contrast and depth. This strategy enabled the wall to recede into the distance, while the agave blue grey arbors floated forward visually from the background. Previously, the patios were a hodgepodge of deck islands that were impossible to navigate, and were of insufficient size to arrange furniture on. A well organized patio streamlined the traffic flow and the living space, featuring a cast in place concrete fire pit and banco couch, as well as a new outdoor bistro, glowing with filtered light from the canvas shade sails overhead.
A turquoise glass overflow spa became the yards focal point, sharing the space between the pool and outdoor living. The striking symmetry of the spa and pot pedestal with regal cacti arrangement behind, flanked by the arbors on either side, created a stately first impression from the front door. This teaser was just a glimpse of what could not yet be seen serving as an invitation to explore and enjoy as the yard unfolds.
See more about this project & hear from the homeowner here: https://www.youtube.com/watch?v=7eT3RkLkg5w&feature=youtu.be
 Grandin Road
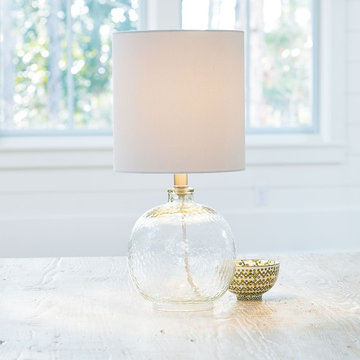
Home designers know that glass is the ultimate neutral, and that a lamp like the Sanibel Table Lamp can enhance any space. That’s because clear glass isn’t a distracting presence. If you’re trying to keep a room clean and airy, or if your space is done in neutral tones, this is your lamp. Glass lamps won’t conflict with your artwork, or color schemes. And on a tabletop or desk, a transparent glass lamp allows a seamless, unbroken visual connection between special objects you may have placed there, while providing viewing light. And glass maintains the glow and softness of a more sophisticated room. This curvaceous style is topped by a clean, classic cotton/polyester drum shade. Uses a 60 watt max bulb; bulb not included.
 Aurora Archviz
A study on calm and elevation
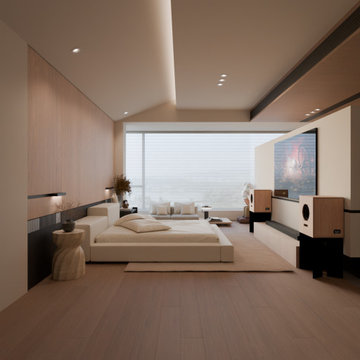
At Aurora Archviz, we design spaces where serenity becomes architecture. In this bedroom, light, materiality, and proportion work together to create an atmosphere that feels both expansive and intimately grounded.
Soft wood tones extend across the room, offering warmth without weight. The low platform bed reinforces a sense of tranquility, its clean geometry balanced by organic elements—sculptural tables, natural fibers, and gentle textures that invite slow living.
Light enters through a wide horizontal window, diffusing across surfaces and softening every edge. The ceiling’s recessed glow adds depth, guiding the eye through the space while keeping the ambiance quiet and contemplative.
Here, minimalism becomes a form of comfort. Every element is intentional: the artwork, the speakers, the subtle decor. Nothing distracts, yet everything contributes to a feeling of calm elevation.
A space crafted for rest, clarity, and presence.
Visuals Aurora Archviz
 H.J. Martin and Son
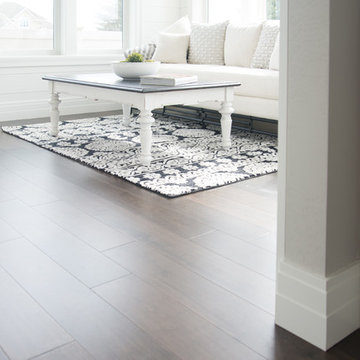
This adorable farmhouse style sunroom is the perfect place to cuddle up with a hot cup of coffee and a good book. The contrast of the white shiplap walls to the subtly gray stained hardwood floors just gives it that inviting feel. A neutral color palatte gives the imagination plenty of room to work without having any distractions.
 Form & Flow Design

Custom wood cabinetry anchors the room with warmth, while vertical green tile introduces a subtle cadence. At the center, a wave-patterned backsplash becomes both focal point and artwork — a gesture to the couple’s passion for curation. Natural stone counters and sculptural lighting complete the composition, lending texture and depth without distraction.
66