
Search results for "Distracted" in Home Design Ideas
 JD's All About Home
JD
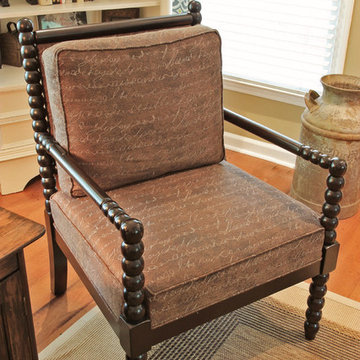
Living room - mid-sized country formal and enclosed medium tone wood floor and brown floor living room idea in Nashville with beige walls, a standard fireplace, a brick fireplace and no tv
Living room - mid-sized country formal and enclosed medium tone wood floor and brown floor living room idea in Nashville with beige walls, a standard fireplace, a brick fireplace and no tv
 Columbia Cabinets
New Twist on Farmhouse Chic
Project Details
Designer: Amy Van Wie
Cabinetry: Brookhaven Framed Cabinetry
Wood: Maple
Finishes: Perimeter – Antique White; Island – Matte Twilight
Door: Kingston Recessed Inset
Countertop: Perimeter – Soapstone; Island – Walnut
Awards
2016 Saratoga Showcase of Homes
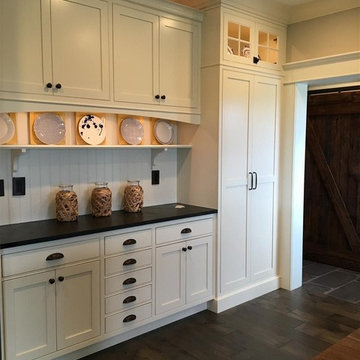
For this stunning Showcase Home, we worked to achieve a classic farmhouse look with some new and interesting twists. To enhance a clean aesthetic, we customized the cabinet boxes to avoid any distracting seams, common with inset kitchens. But at the same time, we used decorative feet on the end cabinets and bead board accents to achieve that furniture look common in historic farmhouses. Additional nods to the farmhouse schematic include mullion glass doors, an apron front sink, beveled subway tile, turn latch knobs and bin pulls all in oiled rubbed bronze and a magnificent mushroom wood and copper custom hood.
 Michael Nash Design, Build & Homes
Kitchen Over 150K
If you ever found yourself shopping for a new home, finding a model home, falling in love with this model home and immediately signing on the dotted line. Yet after a few months of moving into your new home you realize that the kitchen and the layout of main level will not work out for your lifestyle. The model home you fell in love with was furnished with beautiful furniture distracting you from concentrating on what is really important to you. This is what happened to this couple in Ashburn, VA, after purchasing their dream home.
The kitchen lacked natural light, while its location was not ideal and was disrupting their daily routine. After a careful review of the kitchen design, a plan was formed to upgrade the kitchen.
Their kitchen was moved to a location between the two-story family room and front dining room. To the left of the family room there was a breakfast eating area that was not serving any purpose.
Our design incorporated the breakfast area placed along a couple feet from an adjacent pantry space to create this new dream kitchen.
By knocking down a few bearing walls, we have placed the main sink area under large backside windows. Now the kitchen can look into their beautiful backyard. A major load bearing wall between the old breakfast room and adjacent two-story family was taken down and a big steel beam took the place of that, creating a large seamless connection between the new kitchen and the rest of the home.
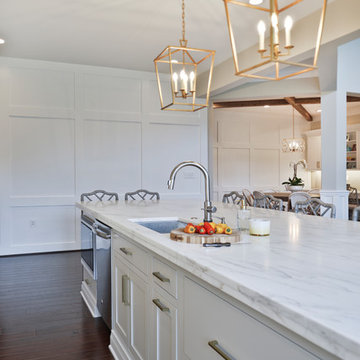
A large island was implemented with a prep sink, microwave, and with lots of seating space around it. Large scale professional appliances along with stunning mosaic backsplash tiles complement this amazing kitchen design.
Double barn style door in front of the pantry area sets off this storage space tucked away from rest of the kitchen. All the old tile was removed and a matching wide plank distressed wood floor was installed to create a seamless connection to rest of the home. A matching butler pantry cabinet area just outside of dining room and a wine station/drink serving area between family room and main foyer were added to better utilize the multi-function needs of the family.
The custom inset cabinetry with double layers and exotic stone counter top, distressed ceiling beams, and other amenities are just a few standouts of this project.
Find the right local pro for your project
 Hans Krug Fine European Cabinetry
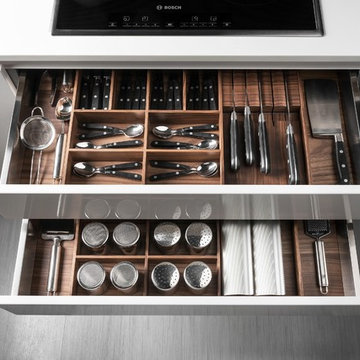
Contrasting finishes of Light Wenge Veneer and White Lacquer create a bold look with sleek, contemporary lines. Timeless beauty without any distractions.
 Kitchen Magic
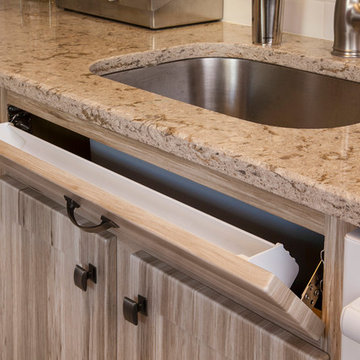
This kitchen includes new cabinets paired with Cambria quartz countertops in Windemere. The shabby sheik style is from our Avant Garde Collection.A shaker style with flat panels highlights the lighter palette beautifully without being overstated. The pronounced grain of Pacaya requires a simpler style. The Avant Garde Collection is becoming more popular; which also includes Barnwood, from the gray palette.
Cambria’s Windemere is one of the most popular colors. Most likely because it pairs with most any color kitchen in a brown or white palette. Subway backsplash in white highlights the creamy tones of the cabinets, creating a stunning kitchen remodel. Stainless knobs and pulls from our Contemporary Collection are the ideal choice, not distracting from the design.
Photographer: David Glasofer
 Rylex Custom Cabinetry and Closets

In older homes, radiators can become a distraction in an otherwise chic room. But, you can turn these bulky necessities into stylish pieces that enhance your décor. Custom radiator covers are tailored to the style of your space and can be incorporated into custom cabinetry to increase the function of the room, as well.
 Hansgrohe USA
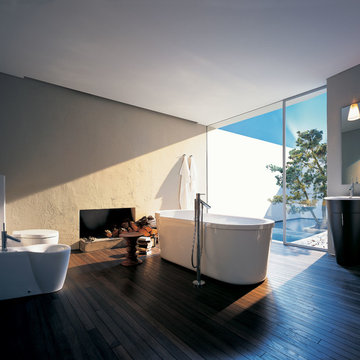
The aesthetics of minimalism: The Axor Starck bathroom collection focuses on the basics, the enjoyment of water. There are no distractions. The result: A timeless bathroom collection that will never go out of fashion.
 Great American Landscapes
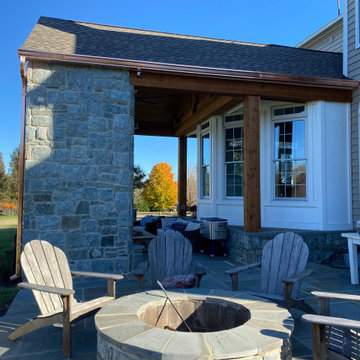
Our client came to us with the objective of building an outdoor living space for his family to always come back to instead of going on separate vacations. They needed a space that felt like a retreat from the world. A space for relaxing and spending quality family time together without the day-to-day distractions.
Our team provided a rustic, industrial looking outdoor entertaining area with sports watching as the main goal to provide years of family fun through the seasons!
Our biggest challenge on this project was to design and build a beautiful, custom triangular floor to ceiling outdoor fireplace that was the centerpiece of this project.
The entire project included building a porch roof over a flagstone patio. All surfaces were clad in cedar with built in bluetooth speakers, ceiling fan, recessed lighting, and a gas heater. We also built an outdoor kitchen with bar height table top and gas grill. The floor to ceiling stone fireplace in the corner of the patio included a custom mantle and mounted TV.


 katherine
Office Workstations and Cubicles: The Unsung Heroes of Efficient Team Environments
In today's fast-paced business world, the hum of productivity is the sweetest sound an office can produce. But what fuels this symphony of efficiency?
While leadership and strategy are crucial, the physical environment in which a team operates plays a role that is just as vital. The debate between open-plan offices and traditional cubicles has raged for years, yet the truth is that a well-designed space incorporating both office workstations cubicles can be the key to unlocking a team's full potential. This isn't just about furniture; it's about creating a habitat for success.
The Evolution of the Workspace: Beyond the Beige Box
Gone are the days of monotonous rows of identical, soul-crushing cubicles. Modern office design has embraced a more nuanced understanding of worker needs. The contemporary workstation is a far cry from its predecessors, offering flexibility, ergonomic support, and a nod to aesthetic appeal. This evolution recognizes that a one-size-fits-all approach stifles creativity and productivity.
Fostering Focus in a Sea of Collaboration
While collaboration is a cornerstone of modern business, the need for individual, focused work remains paramount. This is where the modern cubicle shines. It provides a sanctuary from the constant distractions of a completely open office, allowing employees to delve deep into tasks that require concentration. This dedicated space minimizes interruptions, leading to higher quality work and reduced stress levels.
The Power of Personalization and Ownership
Giving employees a degree of control over their immediate environment can have a profound impact on morale and engagement. Modern workstations and cubicles that allow for personalization be it through adjustable shelving, pinboards for personal items, or even the choice of chair foster a sense of ownership. This small act of empowerment can translate into a greater sense of belonging and commitment to the organization.
Ergonomics: The Foundation of Employee Well-being and Productivity
A comfortable employee is a productive employee. Ergonomics is not a luxury; it's a fundamental necessity in any office environment. Poorly designed workstations can lead to a host of musculoskeletal issues, from back pain to carpal tunnel syndrome, resulting in increased absenteeism and decreased efficiency. Investing in ergonomic chairs, adjustable-height desks, and properly positioned monitors is an investment in the long-term health and performance of your team.
Designing for Synergy: The Strategic office layout design
The arrangement of workstations and cubicles is as important as the furniture itself. A strategic office layout design can facilitate seamless communication and collaboration while still providing pockets of privacy for focused work. This involves creating "neighborhoods" for different teams, placing collaborative zones in central, easily accessible areas, and ensuring that high-traffic pathways don't cut through quiet work zones.
Breaking Down Barriers with Hybrid Designs
The most effective office environments often feature a hybrid approach. This might involve clusters of cubicles for focused work, interspersed with open, collaborative "huddle spaces" equipped with whiteboards and comfortable seating. This variety allows employees to choose the environment that best suits the task at hand, offering the best of both worlds.
The Role of Acoustics in a Thriving Workplace
Noise is one of the biggest complaints in open-plan offices. Well-designed cubicles with sound-dampening panels can significantly mitigate this issue. Furthermore, incorporating acoustic solutions throughout the office, such as sound-absorbing materials on walls and ceilings, can create a more pleasant and productive auditory environment for everyone.
Integrating Technology for a Seamless Workflow
In the digital age, technology is the lifeblood of any business. Modern office workstations are designed with this in mind, featuring integrated power and data ports, cable management systems, and ample space for multiple monitors. This seamless integration of technology ensures that employees have the tools they need to work efficiently and without frustration.
Choosing the Right Partner for Your Office Environment
The task of outfitting an office can be daunting. Partnering with a knowledgeable and reputable Meet&Co commercial furniture supplier is crucial to creating an environment that is both functional and inspiring. A good supplier will not only offer a wide range of high-quality products but will also provide expert advice on space planning and ergonomic best practices, ensuring that your investment yields the best possible return.
The Future of the Office: Flexibility and Adaptability
The world of work is constantly evolving, and office design must evolve with it. The future lies in creating flexible and adaptable spaces that can be easily reconfigured to meet the changing needs of a business. Modular furniture and movable partitions are key components of this future-proof approach, allowing organizations to scale and adapt without the need for costly and disruptive renovations.
Conclusion: A Strategic Investment in Your Greatest Asset
Ultimately, the design of your office is a direct reflection of your company's culture and values. By investing in high-quality, ergonomic, and well-designed office workstations and cubicles, you are sending a clear message to your employees: their well-being and productivity matter. This strategic investment in your physical workspace is, in fact, an investment in your most valuable asset your people. The result is a more engaged, efficient, and innovative team, ready to tackle the challenges of tomorrow.
 Robin's Nest Interiors
Eastwood Patio Home
Living Area
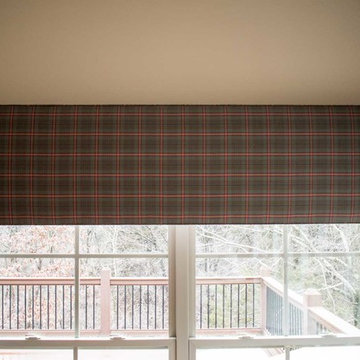
These homeowners did a great job of furnishing their Eastwood Patio Home. However, there were a few areas that they felt “needed something.” We came in and added lots of fabric, texture and pattern to warm up the spaces. In their formal Sitting Area, we added this large ottoman in a rich merlot leather to anchor the space. We did not want to distract from the incredible view so we added cornice boxes to the top of the windows. The tapestry fabric ties in all of the colors in the upholstery and rug.
Sunroom
The Sunroom is open to the other living areas so we needed to keep our color scheme flowing; however, we decided to go with a less formal fabric for these cornice boards. It is a fun plaid that coordinates with the tapestry fabric in the other spaces. Plaids are a great pattern to use when you have multiple colors you are trying to tie together.
Basement Bar
The homeowners wanted the back of their Basement Bar to stand out and had even painted the wall an accent color. Adding the ledge stone was the perfect solution. It adds some much wonderful texture to the space. We also added cushions to their banquette area which makes that wonderful nook so inviting!
Basement Bathroom
The homeowners liked the idea of wallpaper in this spacious bathroom – Yea! – so we added a subtle plaid paper in a neutral color to add depth and pattern to the walls. It works great with the tile and existing artwork.
Adding pattern, texture and fabric provided tons of interest and warmth to the wonderful Eastwood Patio Home. Enjoy!
 McKinney York Architects
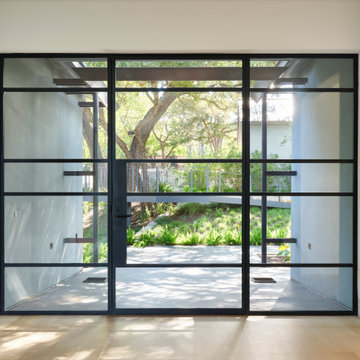
This extensive remodel overlooking Lake Austin is a paean to the powerful art it enfolds. Rigorous editing of every distracting, inconsequential element of the original house was critical. So too was the insertion of new complementary components that provide artful ways to move through both interior and exterior rooms. The collection of modern art is arresting. Ranging from a Turrell hologram to a pair of Agnes Martins, the art is framed by the architecture and lighting so that it is experienced in a choreographed, curated way that encourages wandering and an intimate connection to each piece. The mood is set in the entry courtyard. A floating walkway curves down and around a brilliant spiraling blue Clement sculpture. It pauses once, at a moment of surprise, when the first view through the house is filled with the blue water of the lake beyond. Inside, the saturated color of many of the pieces of art are balanced by an absence of other visual clutter in the color palette, furniture, and architecture. A new interior plaster, steel, and bronze stair carves through a space occupied by two small Clement sculptures in niches, a McKay Otto sculpture on a landing and a glass cylinder elevator. This is a very specific place, designed for specific art and for a collector who has a close relationship with each piece.
 D&G Construction
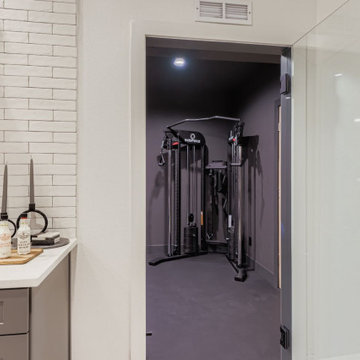
Designed for serious training and everyday movement, this custom gym features durable flooring, full-wall mirrors, and strategic recessed lighting to keep the space bright and motivating. A multi-station cable machine, free-weight area, benches, and barbell setup allow for strength, conditioning, and functional workouts. Built-in open shelving provides organized storage for towels, accessories, and fitness essentials, while maintaining a clean, streamlined look.
The neutral palette of soft grays and matte finishes creates a calm environment that supports focus and consistency—no visual clutter, no distractions. Every detail is designed for performance, from rubberized flooring to reinforced wall space for mounting equipment.
 Patricia Warren

From the beginning of the design process, the antique armoire was to be the feature of the bathroom. The challenge was to provide enough space for the armoire to occupy. The wall and floor finishes around the armoire were kept simple to not be distracting.
 Pheasant Hill Homes Ltd.
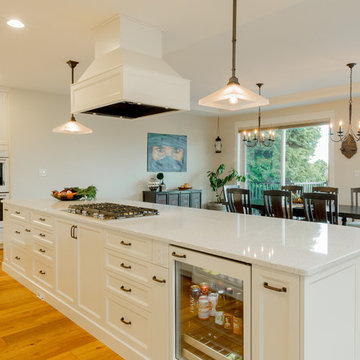
This beautiful heritage renovated home now hosts an expansive island that can seat 6 comfortably as well as transition to a serving buffet table for a party. This kitchen hosts a 'center stage' gas range which has a quiet high efficiency fan to avoid noise-distraction. This island has achieved a large food preparation area which easily accommodates day to day family life and large groups. This island provides multiple work stations for multiple cooks. These islands have an abundance of storage behind invisible touch-latch doors. The bar fridge is seamless in this dynamic and versatile kitchen island. This kitchen also incorporates a double wall oven in white. Classy!
 Codere Construction Inc.
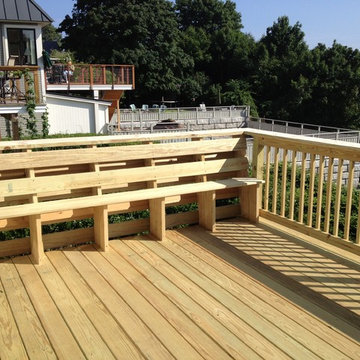
Deck - mid-sized traditional backyard deck idea in Portland Maine with no cover
 Hush House
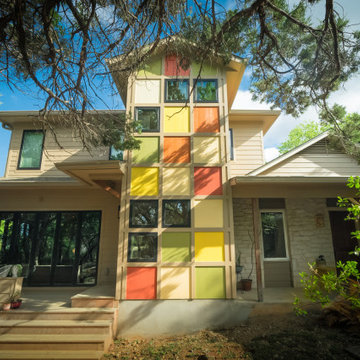
The design of the Wildflower Addition starts with a bold colorful tower serving a few functions - separating the old/new, visual division and distraction, and a way to organize the stairs inside.
 Live Oak Builders
Captured Moments Photography
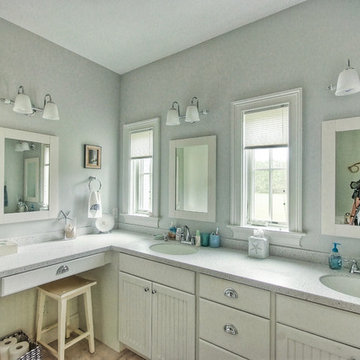
Example of a large classic master beige tile and porcelain tile porcelain tile alcove shower design in Charleston with white cabinets, laminate countertops, gray walls and an undermount sink
Example of a large classic master beige tile and porcelain tile porcelain tile alcove shower design in Charleston with white cabinets, laminate countertops, gray walls and an undermount sink
 Granicrete Minnesota

This small home features functional kitchen counters that offer both work space and beautiful design. With neutral colors that don't distract from the modern design and a live edge that offers texture, these counters are ideal for this homeowner. The wood-inspired Granicrete flooring in the kitchen is NSF certified, so clean up is a breeze and bacteria is no concern.
Photographer Credit - Becky Ankeny Design
 Tracy Berman Interiors
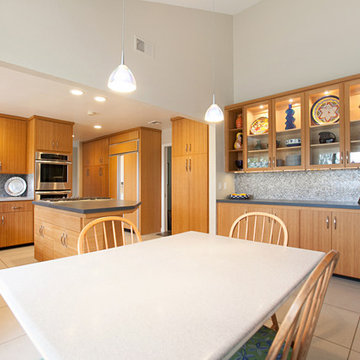
This contemporary kitchen was in need of a lighter and brighter counter top and backsplash. The black granite on both was absorbing all the light and distracting from the beauty of the newly refaced bamboo cabinets. A pallet of light grey and charcoal grey Silestone quartz counter tops were installed with a suede finish. The glass mosaic backsplash adds interest, texture and color. Now the kitchen and adjoining hutch and hall cabinets reflect the style of the rest of the home.
65