
Search results for "Distracted" in Home Design Ideas

 HomeStory Doors of Chicago
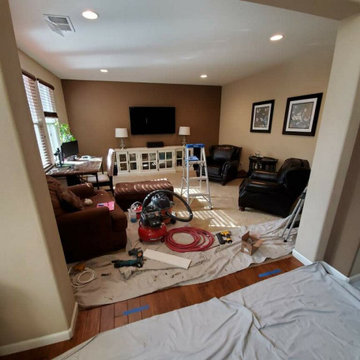
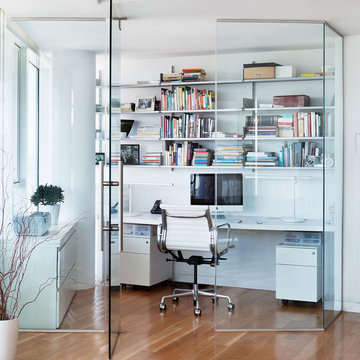
New stylish glass sliding doors dividing previous open walk through. Now creating a private separate office space to help eliminate noise and distractions while remaining stylish with a great interior design upgrade.

Find the right local pro for your project
 Jacoby Company, Inc.
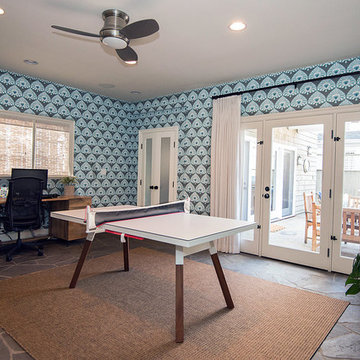
While the walls invoke visions of Persepolis and grand garden birds, the clean cream colored window treatments keep the focus on the outdoor view. The black wrought iron hanging bar subtly breaks the wall pattern. Tactfully placed, it takes advantage of the extra space above the doorway. Framed by the length of the treatment, the door is expanded by the color matched fabric. The woven grass shade treatment above the desk make for a peaceful, distraction free workspace. While not losing any cohesion, as the grass shades align nicely with woven texture area rug.
 ELEVATIONS | Design Solutions by Myers
Visit Our Showroom
8000 Locust Mill St.
Ellicott City, MD 21043
Berenson Timeless Charm Hardware
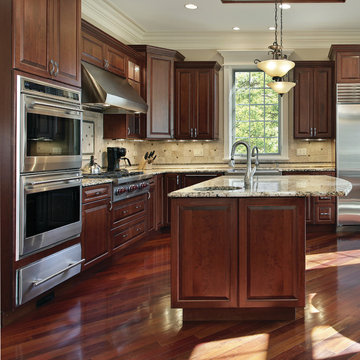
Traditional design focuses on being warm and welcoming, borrowing classic elements from European and Old World style for a feeling of familiarity. Unlike a sleek, contemporary kitchen where nothing distracts from the task at hand, a traditional kitchen is designed to be lived in, comfortable for hours at a time. Cabinetry looks and feels like “real” furniture, showing the frame around doors and, often, exposing hinges. Finishes are aged and distressed. Faucets and hardware have shape and detail. Even a crystal chandelier – one you might expect in a dining room – is at home in a traditional kitchen. The overall effect is one of beloved pieces, collected over time.
Elevations Design Solutions by Myers is the go-to inspirational, high-end showroom for the best in cabinetry, flooring, window and door design. Visit our showroom with your architect, contractor or designer to explore the brands and products that best reflects your personal style. We can assist in product selection, in-home measurements, estimating and design, as well as providing referrals to professional remodelers and designers.
 Axis Mundi | SF
It wasn’t necessary to overthink things when Axis Mundi designed interiors for an apartment at Brooklyn’s glass-sheathed 1 Grand Army Plaza, the luxury building by Richard Meier already endowed with all the “starchitect” bells and whistles, as well as drop-dead stunning views of Brooklyn, the harbor and Prospect Park. What did require considerable aptitude was to strike the right balance between respect for these assets, particularly the panoramas, and livability. The all-white scheme doesn’t just complement Meier’s own aesthetic devotion to this purest of pure hues; it serves as a cool backdrop for the views, affording comfortable vantage points from which to enjoy them, yet not drawing attention away from the splendors of one of the world’s most distinctive boroughs. Sleek, low-lying Italian seating avoids distracting interruptions on the horizon line. But minimal color accents and pattern also sidestep what could have been a potentially antiseptic environment, making it tactile, human and luxurious.
2,200 sf
Design Team: John Beckmann, Richard Rosenbloom and Nick Messerlian
Vintage photography courtesy of the Ubu Gallery, New York
Photography: Adriana Buffi and Fran Parente
© Axis Mundi Design LLC
 Michael Nash Design, Build & Homes
Kitchen Over 150K
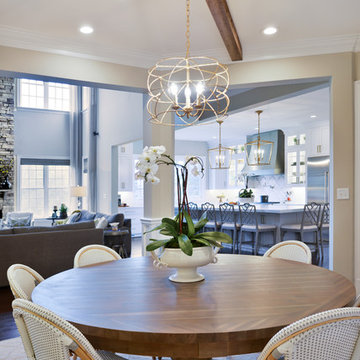
If you ever found yourself shopping for a new home, finding a model home, falling in love with this model home and immediately signing on the dotted line. Yet after a few months of moving into your new home you realize that the kitchen and the layout of main level will not work out for your lifestyle. The model home you fell in love with was furnished with beautiful furniture distracting you from concentrating on what is really important to you. This is what happened to this couple in Ashburn, VA, after purchasing their dream home.
The kitchen lacked natural light, while its location was not ideal and was disrupting their daily routine. After a careful review of the kitchen design, a plan was formed to upgrade the kitchen.
Their kitchen was moved to a location between the two-story family room and front dining room. To the left of the family room there was a breakfast eating area that was not serving any purpose.
Our design incorporated the breakfast area placed along a couple feet from an adjacent pantry space to create this new dream kitchen.
By knocking down a few bearing walls, we have placed the main sink area under large backside windows. Now the kitchen can look into their beautiful backyard. A major load bearing wall between the old breakfast room and adjacent two-story family was taken down and a big steel beam took the place of that, creating a large seamless connection between the new kitchen and the rest of the home.
A large island was implemented with a prep sink, microwave, and with lots of seating space around it. Large scale professional appliances along with stunning mosaic backsplash tiles complement this amazing kitchen design.
Double barn style door in front of the pantry area sets off this storage space tucked away from rest of the kitchen. All the old tile was removed and a matching wide plank distressed wood floor was installed to create a seamless connection to rest of the home. A matching butler pantry cabinet area just outside of dining room and a wine station/drink serving area between family room and main foyer were added to better utilize the multi-function needs of the family.
The custom inset cabinetry with double layers and exotic stone counter top, distressed ceiling beams, and other amenities are just a few standouts of this project.
 M2 Design Group
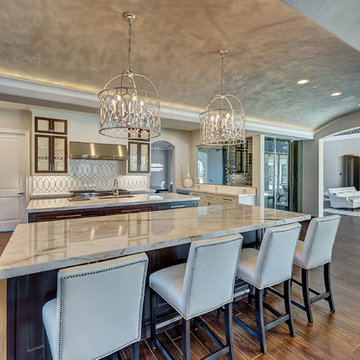
15,000 sq ft Mediterranean estate with a transitional feel. The gourmet kitchen with Wolf and Subzero appliances features two islands with Calacatta Vagli marble. Painted shaker cabinets, custom backsplash of Thassos marble and stainless steel, and a glassed in wine room are just some features of the beautiful estate.
Photographer: Realty Pro Shots
 Bespoke By Acorn
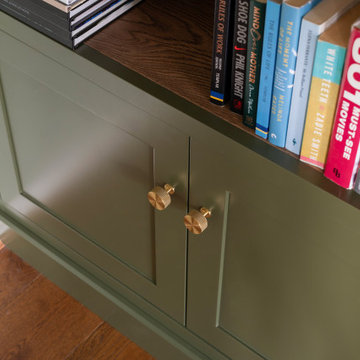
This stunning bespoke built-in media unit features shaker style doors and a break fronted design. The cabinetry mixes a stylish green painted finish with a contrasting rustic oak veneer for a unique nature-inspired look. With tailored shelving and clutter free cupboards the floor to ceiling furniture has added character and makes the perfection feature in our clients’ Surrey home.
Timeless shaker style design
This made to measure cabinetry has been handmade in solid wood in a shaker style. The understated, yet distinctive design is an enduring centuries-old classic; and the traditional construction is exceptionally strong. The breakfront gives variation to the depth of the media unit, adding interesting and drawing attention to the TV screen. With cabling concealed, nothing distracts from the beauty of this fitted wall to wall unit.
Nature-inspired green paired with oak wood
The unit has been finished in an eco-friendly, designer paint by Lick in a natural earthy tone of olive green, which is very much on trend. The dusky green with golden undertones makes the room feel restorative and uplifting. The cabinet backs and shelves are crafted from real oak veneer, protected with a dark stain in a satin finish to enhance the natural beauty and character of the wood. The oak veneer was chosen to match the room’s wooden floor and other furniture.
Shelving to showcase art and books
The open shelving has integrated LED lighting which casts a soft glow over the oak backs, adding ambience and dimension to the furniture. The combination of display shelving and closed lower cupboards achieves an attractive sense of order with only the best items on show and gadgets and other items hidden away.
A bespoke carpentry and joinery service from start to finish
Bespoke by Acorn took care of every stage of this project, from working with our clients on the original concept right through to the installation. This made the whole process an easy, stress-free, and enjoyable experience for them.
 Zobel & Co. Kitchens
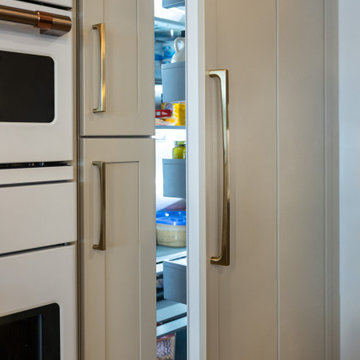
Paneled refrigerator looks like cabinetry and doesn't distract your eye from other focal points in the kitchen.
Transitional kitchen photo in Boston
Transitional kitchen photo in Boston
 TATCOR DESIGN BUILD
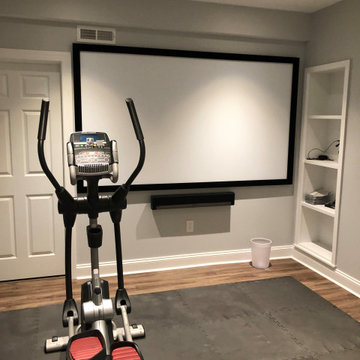
What is a modern basement without an exercise room? Enjoy your own private workout space by entering through a tasteful glass door. Need some motivation? Then you are in luck as you have a large projection screen right in front of you where you can play a how-to workout video, beautiful scenery, or watch your favorite shows to distract you from the workout.
 McGuire + Co. Kitchen & Bath
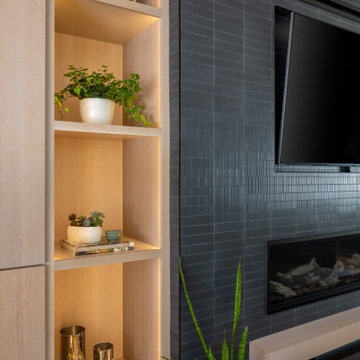
Living room fireplace wall cabinetry design in Lynnfield, Massachusetts, featuring full-width cabinetry, a textured onyx tile fireplace surround, and a sleek floating woodgrain hearth in a contemporary design.
The space is defined by stained quartersawn white oak cabinetry that brings warmth and texture, with open shelving flanking the fireplace for displaying décor and personal photos. A TV is seamlessly integrated into the tiled feature wall, blending into the space without distracting from the design.
A hidden door to the garage is concealed within matching cabinetry panels for a seamless and unexpected design detail.
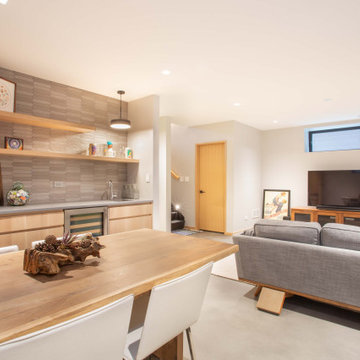
 New Explode Construction
This light-filled living and dining space reflects the heart of modern family life—designed with intention, simplicity, and seamless transitions. Built by New Explode Construction with a custom approach, the room showcases the warmth of natural materials, clean-lined cabinetry, and an effortlessly open layout that welcomes connection.
The integrated shelving and millwork were designed not only to showcase beloved pieces and memories but also to create functional storage that disappears into the architecture. Every detail is crafted to be both beautiful and useful—from the muted oak tones that soften the modern aesthetic to the strategic lighting that enhances depth without distraction.
Whether hosting guests or spending a quiet evening at home, this space offers a sanctuary of calm in the middle of city life. A study in balance—between form and function, light and texture, comfort and minimalism—it's everything a high-end family home should be: elevated, personal, and entirely livable.
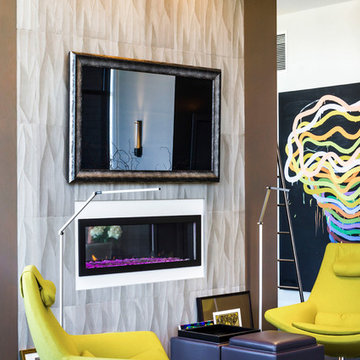
 Bon Brise Design, Inc.
Built-ins on either side of the fireplace increase storage without taking up floor space. Low profile task lighting makes this a nice reading area in front of the enclosed fireplace, but doesn't distract visually. The client was especially pleased with the custom TV frame and mirroring effect that perfectly disguises the wall-mounted television.
Photo Credit: Rolfe Hokanson Photography
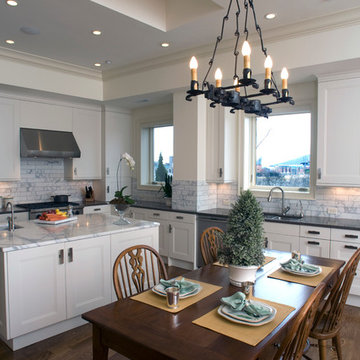
 Haskell Interiors
This penthouse kithchen features a mix of transitional elements such as the recessed flat panel cabinets and stainless appliances mixed in with traditional elements such as the wrought iron light fixture and the antique table and chairs. The styling is kept simple to let the views become the focal point. The carrara marble island and the adjoining subway marble tile add elegance and visual interest without being too distracting, while the dark oak floors beneath add warmth.

 Tetrachrome Design, LLC
For some, working at home can be a struggle because you might not be removed from the distractions of home. But walking into this office, you feel like your stepping into ideation central where the vibrant colors and patterns will get the ideas flowing.
 Mill & Woods
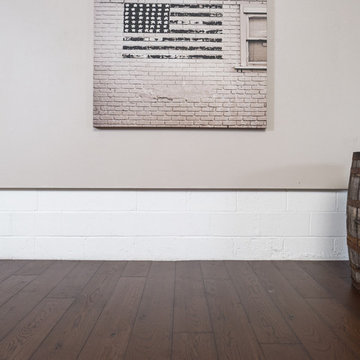
Simpler times...listening intently to his stories of the old days, slightly distracted by the curiously delicious smell and the rustic elegance of, Papa Fred's Pipe.
Our engineered flooring is Suitable to nail, glue or float over any subfloor.
Every prefinished wide plank floor is produced when ordered, so your floor will be made for you. Unlike topcoat finishes, our oil penetrates deep into the wood so the finish does not scratch, chip or peel. Best of all, these wood floors are Made to Live On!
 Docking Drawer
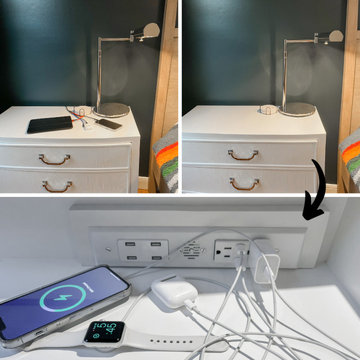
By installing Docking Drawer's Blade Series outlets inside your nightstand drawers, you can create discreet charging stations that eliminate surface clutter and distractions, allowing for a more restful night's sleep.
 DES Home Renovations
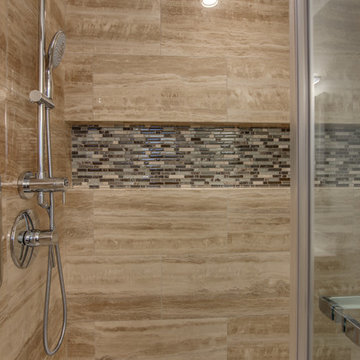
The phrase “Less is More” holds very true for this small master bathroom. With its neutral color scheme, clean lines, and linear fixtures, this bathroom is nothing short of excellent in its portrayal of modern. There is not much to distract the eye on this crisp design.
 Tetrachrome Design, LLC
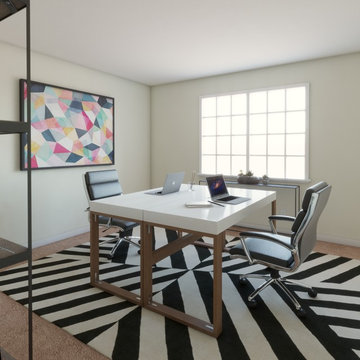
For some, working at home can be a struggle because you might not be removed from the distractions of home. But walking into this office, you feel like your stepping into ideation central where the vibrant colors and patterns will get the ideas flowing.
69