
Search results for "Distress" in Home Design Ideas

 User
The powder room off the kitchen was designed to match the rest of the finishing in the home. Dark fixtures were chosen along with a distressed wood vanity for the sink.
 Premier Woodworking
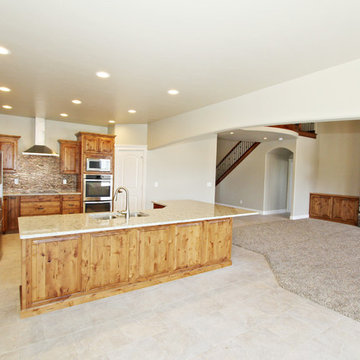
A beautiful open layout kitchen done in distressed knotty alder, with granite countertops, stainless steel stove hood, and stainless steel appliances.

 Chroma Reno+Design
Accent wall made with distressed pine boards from Atmosphere & Bios.
Example of a minimalist home theater design in Ottawa with white walls and a media wall
Example of a minimalist home theater design in Ottawa with white walls and a media wall
Find the right local pro for your project

 lisa furey interiors
Mid-sized country light wood floor sunroom photo in Philadelphia with a standard ceiling and no fireplace

 Wolf & Wing Interior Design
Example of a mid-sized transitional formal and open concept light wood floor living room design in New York with gray walls, no fireplace and no tv

 Antique Farmhouse
Timeless beauty inspired by shabby decor. Our big, white wall clock with large blue numbers will brighten all your hours. You know it's the perfect piece when beauty meets functionality.
Made of distressed wood.
Requires 1 AA battery, not included.
Dimensions: 23" diameter.



Sponsored
Columbus, OH

Structural Remodeling
Franklin County's Heavy Timber Specialists | Best of Houzz 2020!

 Couto Homes
This custom kitchen built by Couto Homes falls nothing short of a cook's dream kitchen. Gorgeous distressed gray painted cabinets, custome made vent hood, siting area breakfast bar, stone sink, hidden pantry, built in refrigerator with cabinet fronts, wood ceiling detail, wood floor and so much more!

 MossCreek
High in the Blue Ridge Mountains of North Carolina, this majestic lodge was custom designed by MossCreek to provide rustic elegant living for the extended family of our clients. Featuring four spacious master suites, a massive great room with floor-to-ceiling windows, expansive porches, and a large family room with built-in bar, the home incorporates numerous spaces for sharing good times.
Unique to this design is a large wrap-around porch on the main level, and four large distinct and private balconies on the upper level. This provides outdoor living for each of the four master suites.
We hope you enjoy viewing the photos of this beautiful home custom designed by MossCreek.
Photo by Todd Bush

 Brewster Home Fashions
Celebrate the beauty of vintage finishes with this unique tin ceiling wallpaper. The tiled design pops in a bright white shade while silver metallic accents give a realistic look.

 TR Design Group "The" Residential Design Group
Inspiration for a large mediterranean light wood floor and beige floor foyer remodel in Detroit with gray walls and a black front door

 Marquis Fine Cabinetry
??????/????????????/?????????: Marquis Fine Cabinetry
??????????: Classico
????????: Distressed Driftcut (Living Room & Wet Bar)
????????: Adjustable Legs/Soft Close (Standard)

 Two Poor Teachers
Mid-sized kitchen photo in DC Metro with distressed cabinets and stainless steel appliances

Sponsored
Columbus, OH
Structural Remodeling
Franklin County's Heavy Timber Specialists | Best of Houzz 2020!


 Kimmel Bogrette Architecture
Example of a cottage u-shaped kitchen design in Philadelphia with recessed-panel cabinets and an island


 Terra Firma Custom Homes
Between a guest room and a bunk room, this bathroom is rustic and refined. Reclaimed snow fence lines the back wall while distressed dark brown cabinetry and mirror frames offset the clean lines of the white counter and sinks.

Sponsored
Columbus, OH
Structural Remodeling
Franklin County's Heavy Timber Specialists | Best of Houzz 2020!

 Covenant Millwork Inc.
R. Shultz
Example of a cottage kitchen design with raised-panel cabinets, distressed cabinets and an island
Example of a cottage kitchen design with raised-panel cabinets, distressed cabinets and an island
 Charles Parenteau
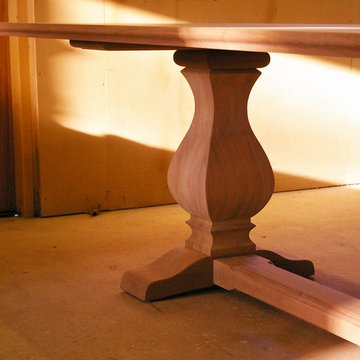
Custom made trestle base and top, all made from Sapele and stained dark with Early American stain.
Large eclectic home design photo in New York
Large eclectic home design photo in New York

 Lauren Shadid Architecture + Interiors
Island color is custom.
Photos by Holly Lepere
Eat-in kitchen - large coastal l-shaped medium tone wood floor eat-in kitchen idea in Los Angeles with a farmhouse sink, shaker cabinets, white cabinets, blue backsplash, mosaic tile backsplash, stainless steel appliances, an island and marble countertops
Eat-in kitchen - large coastal l-shaped medium tone wood floor eat-in kitchen idea in Los Angeles with a farmhouse sink, shaker cabinets, white cabinets, blue backsplash, mosaic tile backsplash, stainless steel appliances, an island and marble countertops
119