
Search results for "Dividers" in Home Design Ideas

 DEW Design Company
Bold color in a turn-of-the-century home with an odd layout, and beautiful natural light. A two-tone shower room with Kohler fixtures, and a custom walnut vanity shine against traditional hexagon floor pattern. Photography: @erinkonrathphotography Styling: Natalie Marotta Style



Find the right local pro for your project

 Studio Neshama
Inspiration for a contemporary multicolored floor kitchen remodel in Dallas with an undermount sink, flat-panel cabinets, white cabinets, multicolored backsplash, stone slab backsplash, stainless steel appliances, two islands and multicolored countertops
 Carolyn Reyes
Photo: Carolyn Reyes © 2015 Houzz
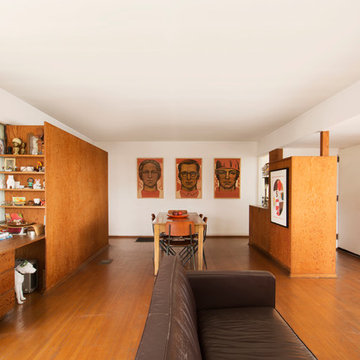
Inspiration for a mid-century modern living room remodel in Los Angeles
Inspiration for a mid-century modern living room remodel in Los Angeles

 EJ Interior Design, Inc.
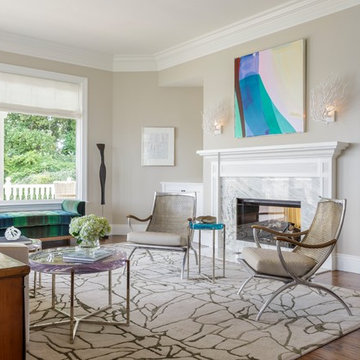
Example of a transitional dark wood floor and brown floor living room design in San Francisco with beige walls and a two-sided fireplace
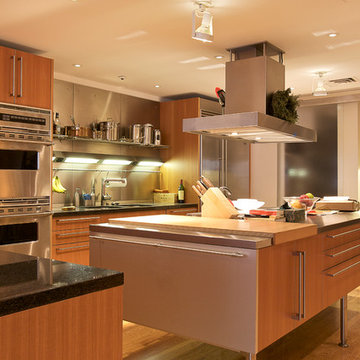
 New York Custom Interior Millwork Corp.
Example of a trendy u-shaped medium tone wood floor and brown floor kitchen design in New York with flat-panel cabinets, medium tone wood cabinets, stainless steel appliances and an island
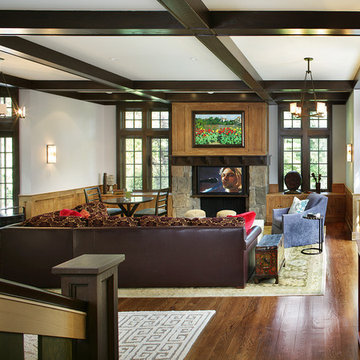
 John M Reimnitz Architect PC
Family room - traditional family room idea in New York with a stone fireplace

 Daun Curry Design Studio
Photo Credit: Matthew Sandager
Inspiration for a contemporary marble floor and white floor dining room remodel in New York with green walls
Inspiration for a contemporary marble floor and white floor dining room remodel in New York with green walls

 Keeper Construction Services
Example of a trendy light wood floor and beige floor dining room design in Chicago with white walls, a two-sided fireplace and a wood fireplace surround

 Better Blinds & Draperies
Living room - mid-sized mediterranean formal and open concept terra-cotta tile living room idea in Miami with yellow walls

 McCabe By Design LLC
Tray dividers were incorporated over the refrigerator where heat and humidity can not damage bakeware or vases.
Small transitional galley light wood floor and brown floor enclosed kitchen photo in Seattle with a single-bowl sink, shaker cabinets, white cabinets, granite countertops, stone slab backsplash, stainless steel appliances, no island, brown backsplash and brown countertops
Small transitional galley light wood floor and brown floor enclosed kitchen photo in Seattle with a single-bowl sink, shaker cabinets, white cabinets, granite countertops, stone slab backsplash, stainless steel appliances, no island, brown backsplash and brown countertops

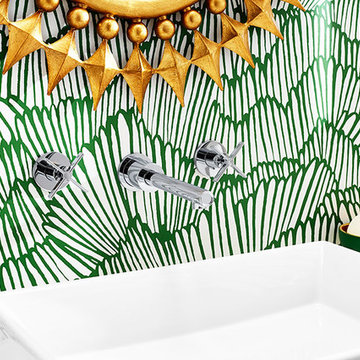
 Hylan Plumbing Showroom
Bathroom - eclectic porcelain tile and white floor bathroom idea in New York with flat-panel cabinets, white cabinets, a wall-mount toilet, green walls and marble countertops

 Haven Design and Construction
The original foyer of this 1959 home was dark and cave like. The ceiling could not be raised because of AC equipment above, so the designer decided to "visually open" the space by removing a portion of the wall between the kitchen and the foyer. The team designed and installed a "see through" walnut dividing wall to allow light to spill into the space. A peek into the kitchen through the geometric triangles on the walnut wall provides a "wow" factor for the foyer.

 Adrienne DeRosa
With respect to the notion of old-meets-new, the kitchen strikes a comfortable balance between materials. For the center island, Franklin repurposed original barn siding into cladding for the unit, painting it grey. The Corian counter top and stainless steel backsplash provide a cool contrast.
A set of antique barstools was a fortunate find for the homeowner. Sourced from a local bar that had closed, all they needed was a little elbow grease to realize their full potential. It took days to remove years worth of nicotine stains from them, but as Franklin exclaims, "It was worth it because the old stools found a new home in an old barn!"
The partial wall was designed to address a number of functional and aesthetic concerns. Dividing the workspace from the storage space, it keeps the pantry area out of view, and allows light to carry through this area of the home. Franklin also uses the wall as a means to display his growing teapot collection. "It’s funny," he confesses, "but I think they can entice people to sit down, have a cup of tea and converse (Imagine that in this world of technology!)"
Adrienne DeRosa Photography
 Thompson Construction

Example of a mid-sized mid-century modern multicolored split-level wood flat roof design in Minneapolis
 Valentini Kids Furniture Brooklyn NY
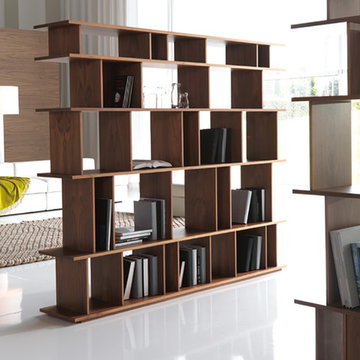
Italian Bookcase / Room Divider Loft by Cattelan Italia
Made in Italy
The Loft by Cattelan Italia is an italian bookshelf that can also serve as a room divider. The wooden structure of this shelving unit is available in white lacquered MDF or Canaletto walnut finish. The bookcase features multiple inserts of different size and shape, making this room divider up-to-date and extraordinary while being very practical at the same time. The bookcase Loft is available in two sizes.
Features:
Designed by Philip Jackson
Wooden structure in white lacquered MDF or Canaletto walnut finish
Multiple inserts of different size
Available in two sizes
The starting price is for the Loft Bookcase W53" in a white lacquered finish.
Dimensions:
Bookcase: W53" x D13" x H67"
Bookcase: W79" x D13" x H67"
 Wanda Ely Architect Inc.

Upstairs, the new master suite becomes a spacious adult retreat overlooking the rear yard. Calming tones of pale green are paired with light woods and soft fabrics to create a serene environment for rest and relaxation.
38