
Search results for "Dividers" in Home Design Ideas

 Marina Rubina, Architect
Todd Mason, Halkin Photography
Single front door - mid-sized contemporary slate floor and gray floor single front door idea in New York with white walls and a medium wood front door
Single front door - mid-sized contemporary slate floor and gray floor single front door idea in New York with white walls and a medium wood front door

 PB Kitchen Design
Utility cabinet in Laundry Room
Utility room - large scandinavian medium tone wood floor utility room idea in Chicago with gray cabinets, quartz countertops, gray walls, a side-by-side washer/dryer and recessed-panel cabinets
Utility room - large scandinavian medium tone wood floor utility room idea in Chicago with gray cabinets, quartz countertops, gray walls, a side-by-side washer/dryer and recessed-panel cabinets

Find the right local pro for your project



 Flavin Architects
Cedar Cove Modern benefits from its integration into the landscape. The house is set back from Lake Webster to preserve an existing stand of broadleaf trees that filter the low western sun that sets over the lake. Its split-level design follows the gentle grade of the surrounding slope. The L-shape of the house forms a protected garden entryway in the area of the house facing away from the lake while a two-story stone wall marks the entry and continues through the width of the house, leading the eye to a rear terrace. This terrace has a spectacular view aided by the structure’s smart positioning in relationship to Lake Webster.
The interior spaces are also organized to prioritize views of the lake. The living room looks out over the stone terrace at the rear of the house. The bisecting stone wall forms the fireplace in the living room and visually separates the two-story bedroom wing from the active spaces of the house. The screen porch, a staple of our modern house designs, flanks the terrace. Viewed from the lake, the house accentuates the contours of the land, while the clerestory window above the living room emits a soft glow through the canopy of preserved trees.
 FUSE architecture + interior
ralph barnie photography
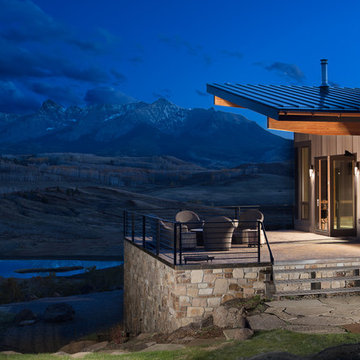
Mountain style side yard stone patio photo in Denver with a roof extension
Mountain style side yard stone patio photo in Denver with a roof extension
 Taylor Made Cabinets, Leominster MA

Drawer Dividers
Tupperware Drawer Dividers
Handcrafted by:
Taylor Made Cabinets, Leominster MA
Example of a mid-sized trendy galley light wood floor and brown floor enclosed kitchen design in Boston with an undermount sink, solid surface countertops, flat-panel cabinets, gray cabinets, stainless steel appliances, green backsplash, glass tile backsplash, an island and white countertops
Example of a mid-sized trendy galley light wood floor and brown floor enclosed kitchen design in Boston with an undermount sink, solid surface countertops, flat-panel cabinets, gray cabinets, stainless steel appliances, green backsplash, glass tile backsplash, an island and white countertops
 Denise Retallack | photographer
Denise Retallack © 2017
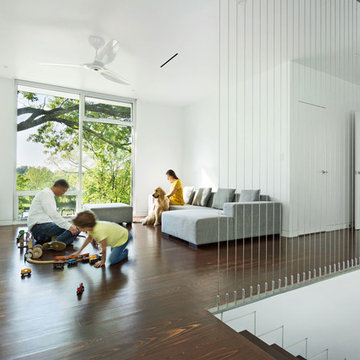
Family room - modern loft-style dark wood floor family room idea with white walls, no fireplace and a tv stand
Family room - modern loft-style dark wood floor family room idea with white walls, no fireplace and a tv stand



 iBuild llc
Inspiration for a mid-sized 1960s bamboo floor and brown floor great room remodel in New Orleans with gray walls and no fireplace

 User
UserPhotography by Brokenpress Design+Fabrication
Example of a small 1950s wooden medium tone wood floor staircase design in Chicago with white walls and wooden risers
Example of a small 1950s wooden medium tone wood floor staircase design in Chicago with white walls and wooden risers


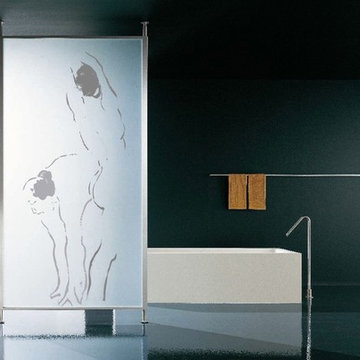
 Nicolette Wales
Women figures shown on a Modernus panel.
Inspiration for a contemporary bathroom remodel in Los Angeles
Inspiration for a contemporary bathroom remodel in Los Angeles
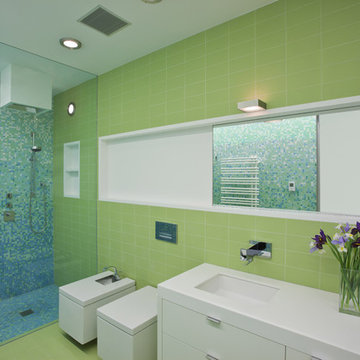
 Naiztat + Ham Architects, P.C
Trendy green tile alcove shower photo in New York with an undermount sink, flat-panel cabinets and white cabinets

 Dura Supreme Cabinetry
This frameless kitchen and dining room space combines the best of traditional styling with clean, modern design to create a look that will be fresh tomorrow as it is today. Traditional White, painted cabinetry is given an up-to-the-minute look by selecting door styles and crown moldings with straight lines and sleek styling (no fussy details). An architectural hood with polished chrome accents and stainless steel appliances dress up this painted kitchen for upscale, contemporary appeal. The island offers a notable color contrast its rich, dark, gray-hued finish on cherry cabinetry. The sculpted posts on each corner and the beadboard back give a nod to nostalgic country style in this modern kitchen.
Request a FREE Dura Supreme Cabinetry Brochure Packet at:
http://www.durasupreme.com/request-brochure

 Denise Quade Design
Full depth utensil dividers were incorporated into the drawers immediately under the Wolf Cooktops. It's a great spot to store cooking utensils to keep them off the counter.
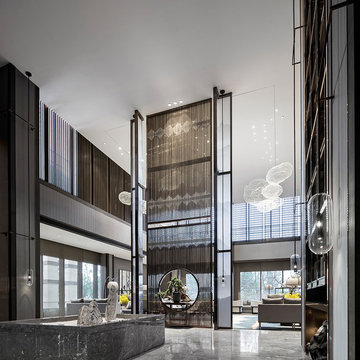
 Foshan Zhongshangliqiang Metal Co., Ltd
Divider, Living Room Divider, Titanium Gold Brushed Screen
Inspiration for a mid-sized modern living room remodel
Inspiration for a mid-sized modern living room remodel
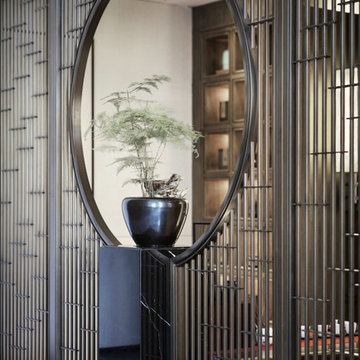 Foshan Zhongshangliqiang Metal Co., Ltd
Divider, Living Room Divider, Titanium Gold Brushed Screen
Inspiration for a mid-sized modern home design remodel
Inspiration for a mid-sized modern home design remodel

35