
Search results for "Dividers" in Home Design Ideas


 YE-H PHOTOGRAPHY
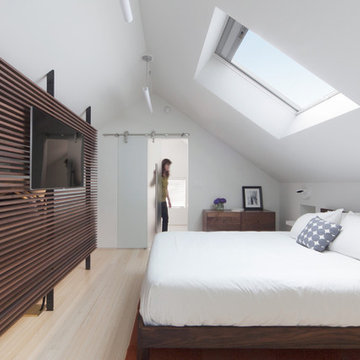
Photo: YE-H PHOTOGRAPHY
Design: Gavin Smith
http://www.dwell.com/finishing-touch/article/amazing-transformation-musty-attic-luminous-loft
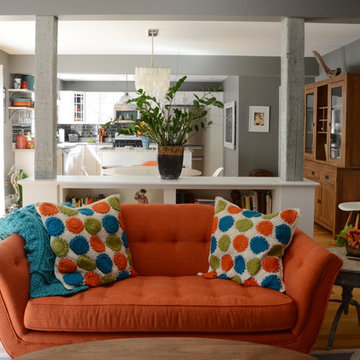
![Design Fixation [Faith Provencher]](https://st.hzcdn.com/fimgs/07a3fbf7003fc8b3_6655-w32-h32-b0-p0--.jpg) Design Fixation [Faith Provencher]
Design Fixation [Faith Provencher]Photo: Faith Towers © 2016 Houzz
Example of a beach style living room design in Portland Maine
Example of a beach style living room design in Portland Maine
Find the right local pro for your project

 Sam Kachmar Architects
Inspiration for a timeless gender-neutral dark wood floor, brown floor and vaulted ceiling playroom remodel in Boston with white walls
 Randy Jeffcoat Builders, Inc.
Back River Photography
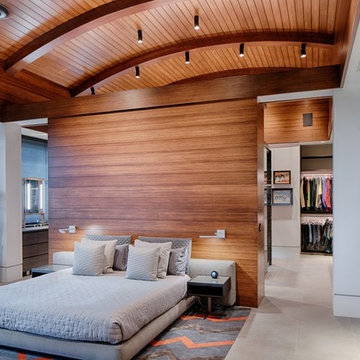
Bedroom - contemporary gray floor bedroom idea in Charleston with white walls
Bedroom - contemporary gray floor bedroom idea in Charleston with white walls
 MATHISON | MATHISON ARCHITECTS
Constructor: Tony Zahn Builders
Photography: Jason Keen Photography
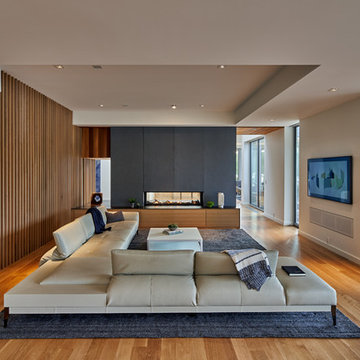
Inspiration for a contemporary open concept medium tone wood floor and brown floor living room remodel in Grand Rapids with beige walls and a ribbon fireplace
Inspiration for a contemporary open concept medium tone wood floor and brown floor living room remodel in Grand Rapids with beige walls and a ribbon fireplace
 Frederick + Frederick Architects
John McManus
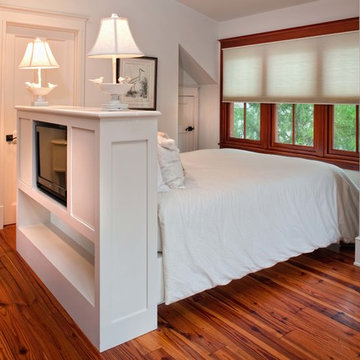
Bedroom - large transitional guest medium tone wood floor bedroom idea in Atlanta with white walls and no fireplace
Bedroom - large transitional guest medium tone wood floor bedroom idea in Atlanta with white walls and no fireplace


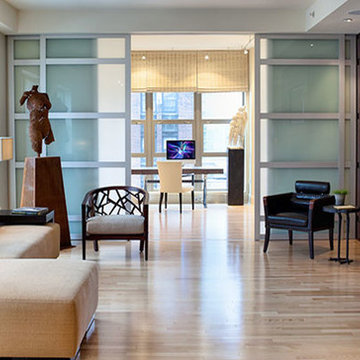

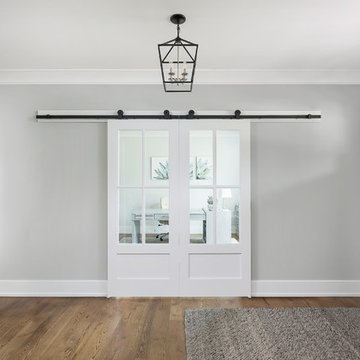
 Havlicek Builders Inc.
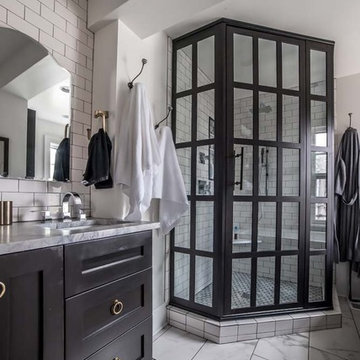
Single front door - large transitional brown floor and dark wood floor single front door idea in Chicago with gray walls
 Adrienne DeRosa
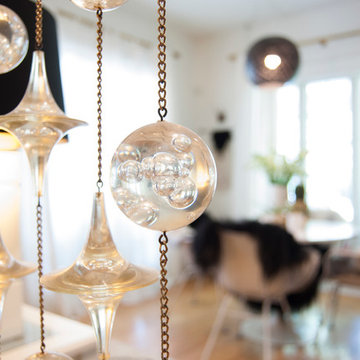
Lucite room dividers catch the light, creating a subtle glow between the kitchen and dining area.
Photo: Adrienne DeRosa © 2014 Houzz
Example of a large eclectic light wood floor great room design in Cleveland with white walls and no fireplace
Example of a large eclectic light wood floor great room design in Cleveland with white walls and no fireplace

 Flavin Architects
Our clients wanted to replace an existing suburban home with a modern house at the same Lexington address where they had lived for years. The structure the clients envisioned would complement their lives and integrate the interior of the home with the natural environment of their generous property. The sleek, angular home is still a respectful neighbor, especially in the evening, when warm light emanates from the expansive transparencies used to open the house to its surroundings. The home re-envisions the suburban neighborhood in which it stands, balancing relationship to the neighborhood with an updated aesthetic.
The floor plan is arranged in a “T” shape which includes a two-story wing consisting of individual studies and bedrooms and a single-story common area. The two-story section is arranged with great fluidity between interior and exterior spaces and features generous exterior balconies. A staircase beautifully encased in glass stands as the linchpin between the two areas. The spacious, single-story common area extends from the stairwell and includes a living room and kitchen. A recessed wooden ceiling defines the living room area within the open plan space.
Separating common from private spaces has served our clients well. As luck would have it, construction on the house was just finishing up as we entered the Covid lockdown of 2020. Since the studies in the two-story wing were physically and acoustically separate, zoom calls for work could carry on uninterrupted while life happened in the kitchen and living room spaces. The expansive panes of glass, outdoor balconies, and a broad deck along the living room provided our clients with a structured sense of continuity in their lives without compromising their commitment to aesthetically smart and beautiful design.

 Risa Boyer Architecture
Lincoln Barbour
Example of a mid-sized 1960s concrete floor and multicolored floor dining room design in Portland
Example of a mid-sized 1960s concrete floor and multicolored floor dining room design in Portland



 Holtzman Home Improvement LLC
Photo: Dino Tom
Larger niches, dual shower systems, rain head, pebble floor make this a great way to start the day.
Inspiration for a large timeless master beige tile and porcelain tile porcelain tile alcove shower remodel in Phoenix with beige walls, raised-panel cabinets, dark wood cabinets, a vessel sink, granite countertops and a niche
Inspiration for a large timeless master beige tile and porcelain tile porcelain tile alcove shower remodel in Phoenix with beige walls, raised-panel cabinets, dark wood cabinets, a vessel sink, granite countertops and a niche


 Aqua Creations Custom Aquarium and Fish Tanks
This magnificent custom fish tank was designed and installed by Aqua Creations of NJ to serve as a room divider while enhancing the kitchen and family room area with living art. the size is 72" long by 24" deep by 36" tall built from "starphire Glass. The decor is premium live rock selected and aquascaped by our lead designer.
While using high end LED lighting, This aquarium adds warmth and life to this beautiful setting.

 Lacey Construction Ltd.
Large, open bathroom featuring a free-standing white tub, corner shower with a rain head and handheld shower head, and custom flat-panel cabinetry.
Design: One SEED Architecture + Interiors Photo Credit: Brice Ferre
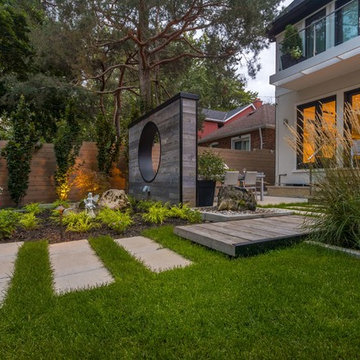
 Cedar Springs Landscape Group
Cameron Street Photography
Inspiration for a mid-sized transitional backyard landscaping in Toronto.
Inspiration for a mid-sized transitional backyard landscaping in Toronto.
37