
Search results for "Diy false ceiling" in Home Design Ideas

 Wiedemann Architects LLC
Photography: Anice Hoachlander, Hoachlander Davis Photography.
Example of a large 1960s master white tile and subway tile ceramic tile and white floor freestanding bathtub design in DC Metro with flat-panel cabinets, white cabinets, white walls, an undermount sink and solid surface countertops
Example of a large 1960s master white tile and subway tile ceramic tile and white floor freestanding bathtub design in DC Metro with flat-panel cabinets, white cabinets, white walls, an undermount sink and solid surface countertops


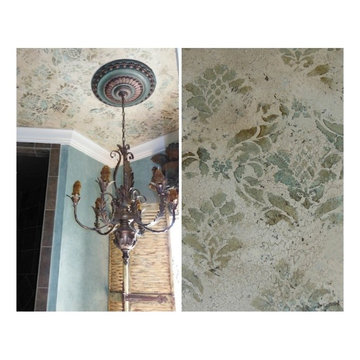
 Royal Design Studio Stencils
Tiffany Alexander uses custom vinyl stencils from Modello Designs (Royal Design Studio) to decorate and paint a grand and regal ceiling.
1950s home design photo in San Diego
1950s home design photo in San Diego
Find the right local pro for your project
 Royal Design Studio Stencils
Tom Henman uses custom vinyl stencils from Modello Designs (Royal Design Studio) for decorative and grand ceilings.
Example of a trendy dining room design in San Diego
Example of a trendy dining room design in San Diego


 Blue Eye Interiors
Photo by Drew Schrimsher.
Transitional freestanding desk carpeted and beige floor craft room photo in Albuquerque with white walls and no fireplace
Transitional freestanding desk carpeted and beige floor craft room photo in Albuquerque with white walls and no fireplace

 Stikwood
Nathan used Stikwood Reclaimed Weathered Wood in his beautiful house.
Example of an eclectic living room design in Sacramento
Example of an eclectic living room design in Sacramento


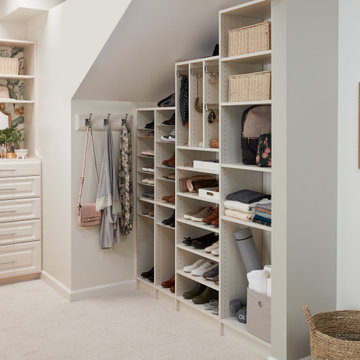
 EasyClosets
Yes, you can still have a walk-in closet with a slanted ceiling. Get creative with shelving, hooks, and drawers. You'll find you have plenty of space to store clothing, jewelry, shoes, handbags, and more.

 Sarah Seitz
DIY IKEA Sektion kitchen remodel designed by Sarah Seitz. Cabinet doors are IKEA Bjorket professionally painted with a conversion varnish in Benjamin Moore's Baltic Gray. Photos by Lauren Lloyd.

 Morantz Custom Cabinetry Inc.
General Contractor: Century Builders
Interior Designer: RU Design
Inspiration for a mid-sized contemporary formal and enclosed marble floor living room remodel in Miami with white walls, no fireplace and no tv
Inspiration for a mid-sized contemporary formal and enclosed marble floor living room remodel in Miami with white walls, no fireplace and no tv
 Royal Design Studio Stencils
Tom Henman uses custom vinyl stencils from Modello Designs (Royal Design Studio) for decorative and grand ceilings.
Inspiration for a contemporary living room remodel in San Diego
Inspiration for a contemporary living room remodel in San Diego

 Rose Rock Properties
Inspiration for a cottage multicolored floor bathroom remodel with medium tone wood cabinets, gray walls, an undermount sink, white countertops and open cabinets
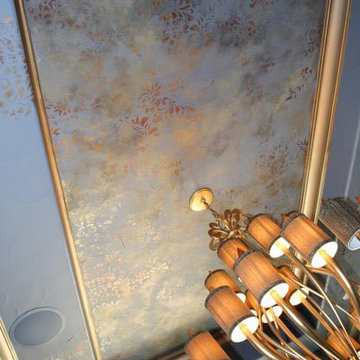 Royal Design Studio Stencils
Ruth Neumann paints and decorates with the Fabric Damask Wall Stencil from Royal Design Studio.

Sponsored
Columbus, OH

Hope Restoration & General Contracting
Columbus Design-Build, Kitchen & Bath Remodeling, Historic Renovations


 Degnan Design-Build-Remodel
Charles and Samantha enjoy doing DIY work and decorating and have made numerous updates to the interior of their home over the years. Their sense of style inspired a slightly rustic, warm wood interior in the room. In addition to space for the sauna, another essential thing to them was a comfortable area for relaxing and reading. We designed this three-season porch to accommodate a large sectional and the sauna.

 2Scale Architects
This collage wall was meant to fill a 13' high ceiling-ed room with fun, whimsical objects that in their own right are interesting, but together create a composition that is child-like but has a level of sophistication that appeals to the parents as well.
 Royal Design Studio Stencils
Michele Molek of Fashionable Finishes mixes beautiful decorative paint and plaster finishes with lovely ornamental patterns and custom stencil designs from Modello Designs (Royal Design Studio).

Sponsored
Columbus, OH

Wannemacher Interiors
Customized Award-Winning Interior Design Solutions in Franklin Cnty OH

 Skylight Specialists, Inc.
Study room - mid-sized traditional freestanding desk light wood floor study room idea in Denver with white walls and no fireplace
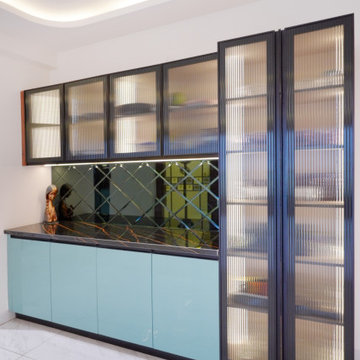
 NoBroker Interiors
Elegant modern dining room featuring plush teal dining chairs, a stylish dining table, a built-in crockery unit with glass-front cabinets, glossy marble flooring, and a layered false ceiling with warm LED lighting. The combination of teal, wood and white creates a luxurious and sophisticated dining space.
 team3
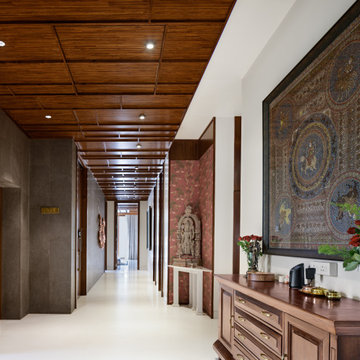
The interior palette draws from the curated exteriors by employing a palette of primarily Basaltino stone and timber. The use of a restrained material palette with an emphasis on textures is a key element in the interior scheme as well. Common to both the lift and staircase foyer, and internal corridors, an elegant false ceiling in timber adds an element of detail while also working to conceal the required services. The choice of material, coupled with a subdued colour palette, gives the home a calm and pared-back aesthetic.
97