
Search results for "Diy false ceiling" in Home Design Ideas

 Locati Architects
Hillside Snowcrest Residence by Locati Architects, Interior Design by John Vancheri, Photography by Audrey Hall


 Margaret Wright Photography
 © 2018 Houzz
Example of a beach style dark wood floor and brown floor living room design in Charleston with white walls and a standard fireplace
Example of a beach style dark wood floor and brown floor living room design in Charleston with white walls and a standard fireplace
Find the right local pro for your project
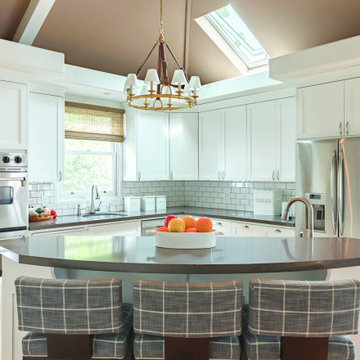
 Amazing Cabinetry & Bath
Explore more design ideas to enhance your kitchen spaces at Amazingcabinetry.com.
Follow us:
#HomeImprovement #Remodel #Renovation #DIY #Kitchen #Flooring
#homerenovations #renovation #kitchenremodel #kitchenrenovation #KitchenDesign #DreamKitchensInc
#KitchenRemodel #OutdoorKitchen #KitchenInspiration #Remodeling #LagunaBeach #LagunaNiguel

 ECO CEILING INC
A High Gloss Stretch Ceiling project at a beach club condo in Hallandale!
Example of a mid-sized galley porcelain tile, gray floor and wallpaper ceiling eat-in kitchen design in Miami with flat-panel cabinets, white cabinets, white backsplash, no island and white countertops
Example of a mid-sized galley porcelain tile, gray floor and wallpaper ceiling eat-in kitchen design in Miami with flat-panel cabinets, white cabinets, white backsplash, no island and white countertops

 Jeff Benton Homes
Urban Lens
Large arts and crafts master gray tile and ceramic tile ceramic tile alcove shower photo with an undermount sink, raised-panel cabinets, dark wood cabinets, granite countertops, a hot tub and blue walls
Large arts and crafts master gray tile and ceramic tile ceramic tile alcove shower photo with an undermount sink, raised-panel cabinets, dark wood cabinets, granite countertops, a hot tub and blue walls

 Design Vision Studio
James Latta Photography -
Not only has this master bathroom been completely renovated and updated, the design gives the impression that the bathroom is actually larger than the original. This, despite the fact that a luxurious tub was added and the footprint of the shower was extended. The ceiling soffits and a false angled wall were removed to give the illusion of more space and to bring in additional natural light from the existing skylights. The high gloss, wood-looking porcelain tile makes a bold statement. These tiles were installed wall-to-wall and floor-to-ceiling to create the biggest impact. Exquisite lighting, frameless glass shower enclosure, quartz countertops, painted cabinetry, and brilliant brushed bronze fixtures complete this timeless design.

Sponsored
Columbus, OH

Structural Remodeling
Franklin County's Heavy Timber Specialists | Best of Houzz 2020!

 Kelsey Ann Rose
Inspiration for an eclectic medium tone wood floor and brown floor family room remodel in New York with white walls

 Wilson Lighting
Example of a mid-sized trendy guest carpeted and beige floor bedroom design in Kansas City with beige walls

 Roomscapes Cabinetry and Design Center
Designer: Judy Gamble Whalen | Photography by Dan Cutrona
Example of a transitional master gray tile and stone tile marble floor double shower design in Boston with an undermount sink, recessed-panel cabinets, white cabinets, marble countertops and white walls
Example of a transitional master gray tile and stone tile marble floor double shower design in Boston with an undermount sink, recessed-panel cabinets, white cabinets, marble countertops and white walls

 Fine Line Home Design LLC
Living room - large transitional formal and open concept medium tone wood floor and brown floor living room idea in DC Metro with beige walls, a two-sided fireplace, a stone fireplace and no tv
 Michael Norpell's Wall To Wall
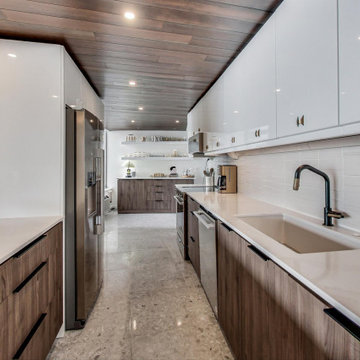
By removing a wall, the kitchen was opened up to both the dining room and living room. A structural column for the building was in the middle of the space; by covering it in wood paneling, the column became a distinctive architecture feature helping to define the space. To add lighting to a concrete ceiling, a false ceiling clad in wood was designed to allow for LED can lights; the cove was curved to match the shape of the building. Hardware restored from Broyhill Brasilia furniture was used as cabinet pulls, and the unit’s original Lightolier ceiling light fixtures were rewired and replated.

 Millwork Designs Corp.
Coffered ceiling
trim package
molding details
Enclosed dining room - large traditional dark wood floor enclosed dining room idea in New York with beige walls
Enclosed dining room - large traditional dark wood floor enclosed dining room idea in New York with beige walls


 Braun Building Center
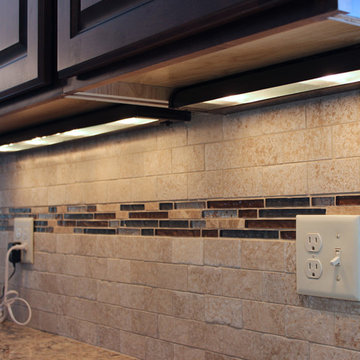
Under cabinet task lighting illuminates countertop areas and a decorative stone tile backsplash makes a beautiful statement.
Inspiration for a mid-sized timeless u-shaped medium tone wood floor home design remodel with a double-bowl sink, raised-panel cabinets, dark wood cabinets, quartz countertops, multicolored backsplash, stainless steel appliances and no island
Inspiration for a mid-sized timeless u-shaped medium tone wood floor home design remodel with a double-bowl sink, raised-panel cabinets, dark wood cabinets, quartz countertops, multicolored backsplash, stainless steel appliances and no island
 Wilson Lighting
Mid-sized trendy guest carpeted and beige floor bedroom photo in Kansas City with beige walls

 Brynn Charles Designs, LLC
The girl's room in this single family home was designed to be bright, fun and playful. Color was a critical design element, giving personality to a small room. Part of our award-winning model home design in Winslow, New Jersey.

 Amanda Kirkpatrick Photography
Amanda Kirkpatrick
Trendy u-shaped medium tone wood floor eat-in kitchen photo in Austin with a farmhouse sink, white backsplash, ceramic backsplash, stainless steel appliances and a peninsula
Trendy u-shaped medium tone wood floor eat-in kitchen photo in Austin with a farmhouse sink, white backsplash, ceramic backsplash, stainless steel appliances and a peninsula

Sponsored
Columbus, OH

Hope Restoration & General Contracting
Columbus Design-Build, Kitchen & Bath Remodeling, Historic Renovations

 Bali Blinds
Flat Roman Shades with Bottom Up/Top Down Corded and 6" Valance: Kayo, Indulge 1560; Round Pillows: Coastal, Sunset 2461; Square Pillows: Kayo, Indulge 1560
 Sutherland Design Home, LLC
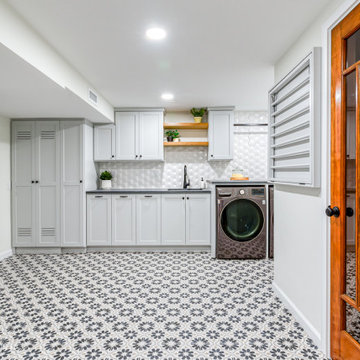
1950's laundry room transformed into a beautiful space to do laundry. We were challenged with old pipes, low ceiling and concealing a large water heater. We created two false walls and cabinetry around the water heater for a seamless flow.

 Grace Hill Design
Spacecrafting
Bedroom and large transitional boy carpeted kids' bedroom photo in Minneapolis with gray walls
Bedroom and large transitional boy carpeted kids' bedroom photo in Minneapolis with gray walls
130