
Search results for "Diy false ceiling" in Home Design Ideas

 User
The mirror was a $20 find at a Habitat ReStore and the wall mount fixture is a ceiling fixture from Ikea. The towel rack is meant to emulate the kind found in a bowling alley. It's merely a drawer pull.

 SMPL Design Studio
Workman Photography
Inspiration for a mid-sized contemporary bamboo floor front door remodel in Toronto with white walls and a black front door
Inspiration for a mid-sized contemporary bamboo floor front door remodel in Toronto with white walls and a black front door

 Lissa Lee Hickman
Inspiration for a french country medium tone wood floor, brown floor and exposed beam single front door remodel in Phoenix with beige walls and a light wood front door
Find the right local pro for your project

 CAV Integrated Home
The theater scope included both a projection system and a multi-TV video wall. The projection system is an Epson 1080p projector on a Stewart Cima motorized screen. To achieve the homeowner’s requirement to switch between one large video program and five smaller displays for sports viewing. The smaller displays are comprised of a 75” Samsung 4K smart TV flanked by two 50” Samsung 4K displays on each side for a total of 5 possible independent video programs. These smart TVs and the projection system video are managed through a Control4 touchscreen and video routing is achieved through an Atlona 4K HDMI switching system.
Unlike the client’s 7.1 theater at his primary residence, the hunting lodge theater was to be a Dolby Atmos 7.1.2 system. The speaker system was to be a Bowers & Wilkins CT7 system for the main speakers and use CI600 series for surround and Atmos speakers. CT7 15” subwoofers with matched amplifier were selected to bring a level of bass response to the room that the client had not experienced in his primary residence. The CT speaker system and subwoofers were concealed with a false front wall and concealed behind acoustically transparent cloth.
Some degree of wall treatment was required but the budget would not allow for a typical snap-track track installation or acoustical analysis. A one-inch absorption panel system was designed for the room and custom trim and room design allowed for stock size panels to be used with minimum custom cuts, allowing for a room to get some treatment in a budget that would normally afford none.
Both the equipment rack and the projector are concealed in a storage room at the back of the theater. The projector is installed into a custom enclosure with a CAV designed and built port-glass window into the theater.

 Boswell Construction
Transparent master shower overlooks an open atrium separating the master bedroom and closet.
Inspiration for a contemporary master white tile light wood floor and brown floor double shower remodel in Los Angeles with white walls, concrete countertops and a hinged shower door
Inspiration for a contemporary master white tile light wood floor and brown floor double shower remodel in Los Angeles with white walls, concrete countertops and a hinged shower door
 Braun Building Center
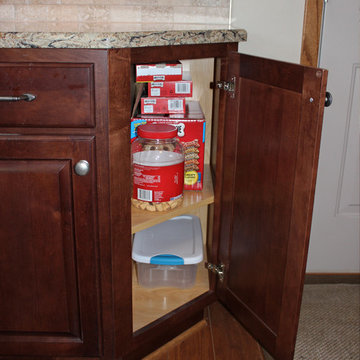
Angled cabinet shelving makes use of extra space available for storage.
StarMark Cabinetry, Cambria Quartz Countertop
Mid-sized elegant u-shaped medium tone wood floor home design photo with a double-bowl sink, raised-panel cabinets, dark wood cabinets, quartz countertops, multicolored backsplash, stainless steel appliances and no island
Mid-sized elegant u-shaped medium tone wood floor home design photo with a double-bowl sink, raised-panel cabinets, dark wood cabinets, quartz countertops, multicolored backsplash, stainless steel appliances and no island
 Sutherland Design Home, LLC
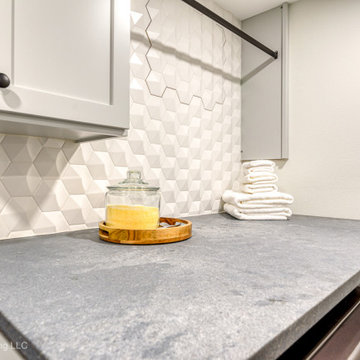
1950's laundry room transformed into a beautiful space to do laundry. We were challenged with old pipes, low ceiling and concealing a large water heater. We created two false walls and cabinetry around the water heater for a seamless flow.

Sponsored
Fredericksburg, OH

High Point Cabinets
Columbus' Experienced Custom Cabinet Builder | 4x Best of Houzz Winner


 Conroy Tanzer Photographic
Inspiration for an eclectic kitchen remodel in San Francisco
Inspiration for an eclectic kitchen remodel in San Francisco
 Sutherland Design Home, LLC
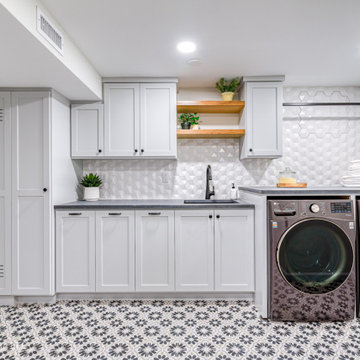
1950's laundry room transformed into a beautiful space to do laundry. We were challenged with old pipes, low ceiling and concealing a large water heater. We created two false walls and cabinetry around the water heater for a seamless flow.
 Urban Design + Build
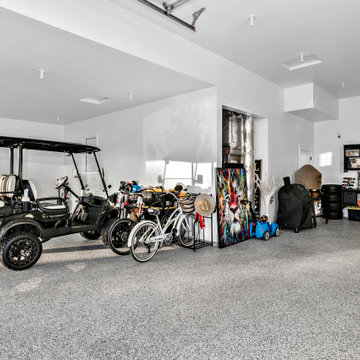
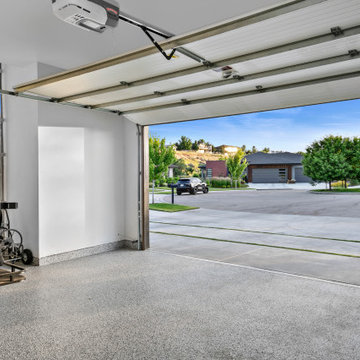
This is a beautiful three-car garage featuring a high ceiling and a bright, clean space. The epoxy-coated floor provides a durable, easy-to-clean surface, reflecting the abundant natural light entering through the windows. The garage is equipped with an automated door system, ensuring secure and convenient access. Ample storage options line one wall, with sturdy shelving units ideal for organizing tools, sports equipment, and seasonal items. There is also a designated area with a workbench, suitable for DIY projects or maintenance tasks. Additional features include a side entry door, recessed lighting, and enough space for a golf cart alongside vehicles, indicating the garage doubles as a functional workspace and storage area.
 Urban Design + Build
This is a beautiful three-car garage featuring a high ceiling and a bright, clean space. The epoxy-coated floor provides a durable, easy-to-clean surface, reflecting the abundant natural light entering through the windows. The garage is equipped with an automated door system, ensuring secure and convenient access. Ample storage options line one wall, with sturdy shelving units ideal for organizing tools, sports equipment, and seasonal items. There is also a designated area with a workbench, suitable for DIY projects or maintenance tasks. Additional features include a side entry door, recessed lighting, and enough space for a golf cart alongside vehicles, indicating the garage doubles as a functional workspace and storage area.

Sponsored
Westerville, OH

Custom Home Works
Franklin County's Award-Winning Design, Build and Remodeling Expert

 Deb Tisler Design, LLC
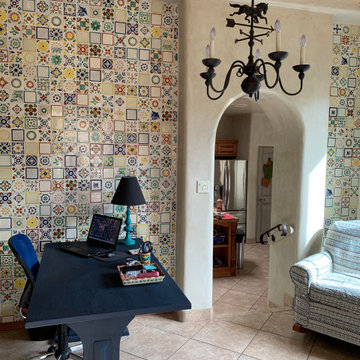
This talavera tile accent wall began with the small section to the right of the doorway, as a way to bring some interest to an awkward space (27"wide and 7"deep). The effect was so striking that we decided to do the entire wall. An unexpected surprise was the way the tiles make the arched doorway even more of an architectural feature. The ceiling is tongue-and-groove pine boards that were originally done in a pickled finish, but were sanded to the original wood for this project.

 Sierra Pacific Windows
DeCesare Design Group
Werner Segarra Photography, Inc.
Freestanding bathtub - traditional master freestanding bathtub idea in Phoenix with gray cabinets, white countertops and recessed-panel cabinets
Freestanding bathtub - traditional master freestanding bathtub idea in Phoenix with gray cabinets, white countertops and recessed-panel cabinets

 Custom Woodworking, Inc.
Inspiration for a mid-sized timeless u-shaped ceramic tile eat-in kitchen remodel with an undermount sink, recessed-panel cabinets, turquoise cabinets, quartz countertops, beige backsplash, stainless steel appliances and an island


 Braun Building Center
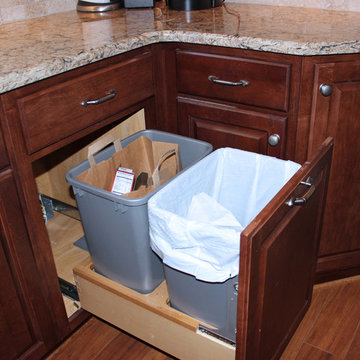
Kitchen Cabinet built-in Recycle Center with removable bins allows for easy sorting of refuse materials.
StarMark Cabinetry, Cambria Quartz Countertop
 Braun Building Center
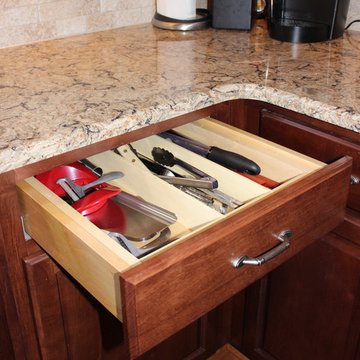
The smart design of this all wood soft-close drawer with divider makes storing cooking utensils a breeze!
StarMark Cabinetry, Cambria Quartz Countertop
 Sutherland Design Home, LLC
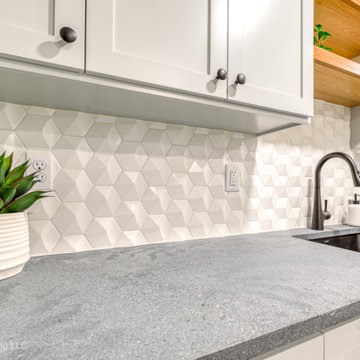
1950's laundry room transformed into a beautiful space to do laundry. We were challenged with old pipes, low ceiling and concealing a large water heater. We created two false walls and cabinetry around the water heater for a seamless flow.
132