
Search results for "Diy false ceiling" in Home Design Ideas
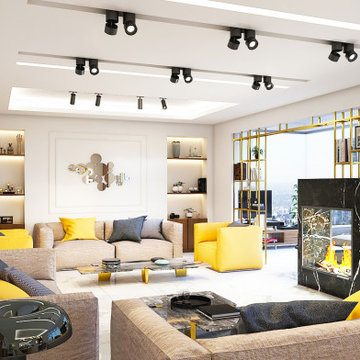
 Tasmimi by Mahassen Halabi
Modern Classic style
A combination of modern and classical mood will be performed in the reception area that includes: entrance, salons, dining & living space.
Light neutral colors will be the main
dominant color, integrated with the
brass separator elements, Carrara
pattern ceramic tiles, and black marble with golden veins for the chimney wall
while accessories will be the main pop-up elements for this space.
Modern false ceiling design with black
hanging track light, modern walkway
lighting spot, strip indirect light, and one linear hanging modern chandelier for the dining room.
Wall will be dressed with simple yet
classical frames (Gypsum board molding) that refer to the old Victorian interior style.

 Architecture in Formation
Adam Freidberg Photography
Eat-in kitchen - large modern galley medium tone wood floor eat-in kitchen idea in New York with an undermount sink, flat-panel cabinets, white cabinets, quartzite countertops, white backsplash, stone slab backsplash, stainless steel appliances and a peninsula
Eat-in kitchen - large modern galley medium tone wood floor eat-in kitchen idea in New York with an undermount sink, flat-panel cabinets, white cabinets, quartzite countertops, white backsplash, stone slab backsplash, stainless steel appliances and a peninsula

 Royal Design Studio Stencils
paints and decorates with the Skylar's Lace Floral Wall Stencil from Royal Design Studio.
Example of a classic kids' room design in San Diego
Example of a classic kids' room design in San Diego
Find the right local pro for your project

 PPG Pittsburgh Paints
Classic Gray Paint Color Flagstone creates an open and airy living room space.
Inspiration for a timeless living room remodel with gray walls
Inspiration for a timeless living room remodel with gray walls

 Stone Farm
Brick floor tile as seen on DIY' I Hate My Kitchen.
Kitchen - cottage kitchen idea in New York
Kitchen - cottage kitchen idea in New York
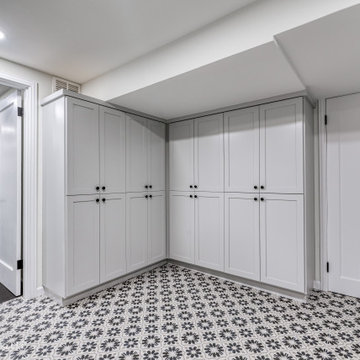
 Sutherland Design Home, LLC
1950's laundry room transformed into a beautiful space to do laundry. We were challenged with old pipes, low ceiling and concealing a large water heater. We created two false walls and cabinetry around the water heater for a seamless flow.
 Royal Design Studio Stencils
paints and decorates with the Skylar's Lace Floral Wall Stencil from Royal Design Studio.
Minimalist kids' room photo in San Diego
Minimalist kids' room photo in San Diego

Sponsored
Delaware, OH

Buckeye Basements, Inc.
Central Ohio's Basement Finishing ExpertsBest Of Houzz '13-'21

 Shalini Ganguli
We undertook remodelling of an older property and completely overhauled it to be luxurious and contemporary. The floor plan was redesigned to create a big master bedroom with a walk in closet and a big en suite bathroom. We did away with all airconditioners in the common areas and master bedroom, and converted them to concealed ductable ones. The entire ceiling and lighting plan was redesigned to highlight and accentuate walls and art. Each piece of furniture, all the tv units and joinery, and art are bespoke - designed to synergise and flow seamlessly with the colour and style scheme of the entire house. The entire undertaking was completed from design stages to handing over in 7 months.

 Acorn Deck House Company
With a grand total of 1,247 square feet of living space, the Lincoln Deck House was designed to efficiently utilize every bit of its floor plan. This home features two bedrooms, two bathrooms, a two-car detached garage and boasts an impressive great room, whose soaring ceilings and walls of glass welcome the outside in to make the space feel one with nature.

 Cutting Edge Stencils
Project by Benjamin Moore
A dining room with a stenciled accent wall using the Acanthus Allover Stencil from Cutting Edge Stencils. Colors used: walls: sharkskin (2139-30), ceiling: wythe blue (HC-143), trim: battenberg (AF-70), Acanthus Stencil: fresh olive (2149-30)
http://www.cuttingedgestencils.com/allover-stencil-for-walls.html

 Aquatica Plumbing Group
The ideal solution for those wanting a seamless shower experience with minimal intrusion.
Superb engineering is built-in to this flush-mounted shower head that once installed within a false ceiling, is inconspicious, yet delivers a luxuriant water flow stream.

 Artisan Kitchens and Baths
This kitchen designed for the Junior League of Buffalo 2017 Decorator Showhouse was a full gut of the space.
There were plumbing and HVAC pipes in the space that required custom modifications to cabinetry. Part of the hearth has a false back on the cabinet to accommodate some of the pipes. Additionally, the 10’ ceilings required a custom combination of cabinets and crown molding to reach the ceiling.
The space contained 4 doorways so the use of angled cabinetry allowed for easier access in and out of the space.
The room includes special design features such as the wood hearth to house the ventilation for over the range, custom under cabinet lighting and a wet bar housing a beverage center and an appliance for growing microgreens.

 DeVinci Cast Stone
Bordeaux Fireplace Mantel
This graceful mantel conjures romantic images of 19th Century France. The Bordeaux blends delicate curves with smooth, clean lines to produce an elegant, yet simple fireplace. On a cold winter night, you and your best friend can stay warm and cozy by the fire.

Sponsored
Columbus, OH

Wannemacher Interiors
Customized Award-Winning Interior Design Solutions in Franklin Cnty OH

 Michael Lee Architects
Photo by: William MacCollum
Example of a trendy open concept light wood floor living room design in Los Angeles with a wall-mounted tv and a ribbon fireplace
Example of a trendy open concept light wood floor living room design in Los Angeles with a wall-mounted tv and a ribbon fireplace

 David Dalton Inc.
Kitchen - cottage kitchen idea in Los Angeles with flat-panel cabinets, light wood cabinets, marble countertops and an island
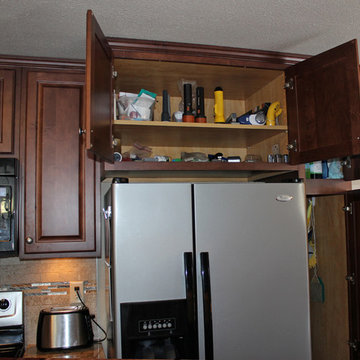
 Braun Building Center
Deep upper cabinets above the refrigerator are ideal for storing infrequently used items.
StarMark Cabinetry, Cambria Quartz Countertop
Inspiration for a mid-sized timeless u-shaped medium tone wood floor home design remodel with a double-bowl sink, raised-panel cabinets, dark wood cabinets, quartz countertops, multicolored backsplash, stainless steel appliances and no island
Inspiration for a mid-sized timeless u-shaped medium tone wood floor home design remodel with a double-bowl sink, raised-panel cabinets, dark wood cabinets, quartz countertops, multicolored backsplash, stainless steel appliances and no island

 Dorfman Design Builders
The center of the storage wall contains a built-in work center, which is accessed via floor to bulkhead bayonet doors. The black glass cooktop is almost invisible in the absolute black countertop. The island countertop includes a knife edge and the granite countertop rests atop a thin band of stainless steel. The stainless steel cabinet hardware was custom fabricated so that the space between the edge of each cabinet and the hardware is the same on each cabinet. The Sub-Zero refrigerator is topped by a stainless steel false panel which extends the refrigerator to the ceiling.

Sponsored
Columbus, OH

Hope Restoration & General Contracting
Columbus Design-Build, Kitchen & Bath Remodeling, Historic Renovations


 Braun Building Center
StarMark Cabinetry’s Tudor Traditional Overlay Door Style in Maple, finished in Chestnut stain. Gorgeous Cambria Bradshaw quartz countertops with flecks of copper were added for a fresh, updated look. Work was completed by Hardrath Improvements.
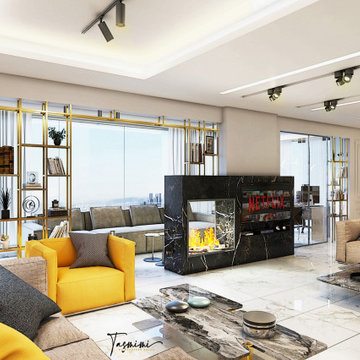 Tasmimi by Mahassen Halabi
Modern Classic style
A combination of modern and classical mood will be performed in the reception area that includes: entrance, salons, dining & living space.
Light neutral colors will be the main
dominant color, integrated with the
brass separator elements, Carrara
pattern ceramic tiles, and black marble with golden veins for the chimney wall
while accessories will be the main pop-up elements for this space.
Modern false ceiling design with black
hanging track light, modern walkway
lighting spot, strip indirect light, and one linear hanging modern chandelier for the dining room.
Wall will be dressed with simple yet
classical frames (Gypsum board molding) that refer to the old Victorian interior style.
131