
Search results for "Diy false ceiling" in Home Design Ideas

 TCP Custom Outdoor Living
This design included a structure that tied into the home and included a false open gable to highlight over the fire feature. Texas Custom Patios vaulted the ceilings and used a prefinished wood material to give it a natural wood look. We opened the flow through the living room to the outdoor living area by removing the traditional door and windows and replacing them with modern 2 panel and 3 panel sliding doors. In order to change the entire feel of the area, we lime washed the brick a gray color to remove the previous orange brick. We created a two-tiered, double-sided modern fire feature that had a unique encaustic style tile pattern on the bottom tier and stacked stone on the top tier. We built a small kitchen area that featured a grill, side burner, and fridge that was finished with a stacked stone and an exotic gray granite.
Shea Seastrunk - Click Photography
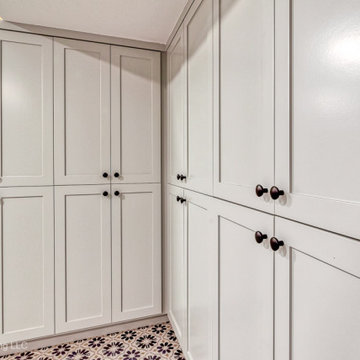
 Sutherland Design Home, LLC
1950's laundry room transformed into a beautiful space to do laundry. We were challenged with old pipes, low ceiling and concealing a large water heater. We created two false walls and cabinetry around the water heater for a seamless flow.
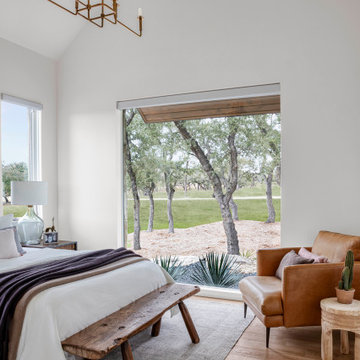
 Kelley Design Group
Bedroom with high ceiling, natural wood accents, neutral colors and vaulted beam ceiling.
Inspiration for a farmhouse guest light wood floor and vaulted ceiling bedroom remodel in Austin with white walls
Inspiration for a farmhouse guest light wood floor and vaulted ceiling bedroom remodel in Austin with white walls
Find the right local pro for your project

 Braun Building Center
Homeowners also chose to update the kitchen with complementary flooring, backsplash tile and lighting. StarMark Cabinetry finishes include hand sanding, finishing and curing giving them an extra durable surface making cleanup easier.

 Blue Eye Interiors
Photo by Drew Schrimsher.
Craft room - transitional freestanding desk carpeted and beige floor craft room idea in Albuquerque with white walls and no fireplace
Craft room - transitional freestanding desk carpeted and beige floor craft room idea in Albuquerque with white walls and no fireplace




 Sutherland Design Home, LLC
1950's laundry room transformed into a beautiful space to do laundry. We were challenged with old pipes, low ceiling and concealing a large water heater. We created two false walls and cabinetry around the water heater for a seamless flow.

 Rustic Design and Construction
My favorite room in the house! Bicycle bathroom with farmhouse look. Concrete sink, metal roofing in the shower, concrete heated flooring.
Photo Credit D.E Grabenstein

 Royal Design Studio Stencils
paints and decorates with the Skylar's Lace Floral Wall Stencil from Royal Design Studio.
Inspiration for a modern dining room remodel in San Diego
Inspiration for a modern dining room remodel in San Diego
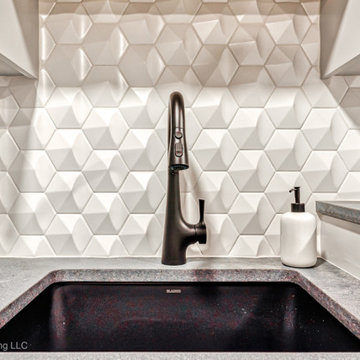 Sutherland Design Home, LLC
1950's laundry room transformed into a beautiful space to do laundry. We were challenged with old pipes, low ceiling and concealing a large water heater. We created two false walls and cabinetry around the water heater for a seamless flow.

 Roomscapes Cabinetry and Design Center
Designer: Judy Gamble Whalen | Photography by Dan Cutrona
Inspiration for a transitional master gray tile and stone tile marble floor double shower remodel in Boston with an undermount sink, recessed-panel cabinets, white cabinets, marble countertops and white walls
Inspiration for a transitional master gray tile and stone tile marble floor double shower remodel in Boston with an undermount sink, recessed-panel cabinets, white cabinets, marble countertops and white walls



Sponsored
Columbus, OH

Hope Restoration & General Contracting
Columbus Design-Build, Kitchen & Bath Remodeling, Historic Renovations

 Edge
Whether you’re remodeling, renovating or building new, UFP-Edge Charred Wood shiplap and trim boards will make an understated addition to your interior living space. You’ll welcome its warm, modern look and the conversations it inspires ─all while appreciating its unique charm.
Charred Wood is well-crafted with lumber that has been carefully burnt to highlight its natural beauty and enhance its dignified character. The contrast of its dark-charred top surface and distinct spruce wood grain distinguishes it from any other wood
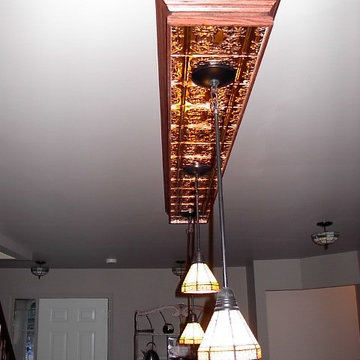
 M-Boss Inc
Light, rosy copper. Use gloves when handling! Material arrives looking like a new penny, but will darken and take on a greenish blue patina over time if the front and back are not clear coated.


 Krystine Edwards Design
I had an amazing opportunity to partner with Taylor Burke Home, One Kings Lane and Cotton and Quill for the “Style It Challenge” using the Taylor Burke Home X-bench. The timing was perfect; we just finished our master bedroom addition and my closet needed to be amazing.
My head started spinning. I saw brass, black walls, shelves, more brass and I needed a pop of color - a pink velvet bench. We incorporated plumbing pipes, glass shelving units, Taylor Burke Home pendant, Hygge & West wallpaper and a DIY pegboard to make a glamorous, high-end dressing room.

Sponsored
Columbus, OH

Wannemacher Interiors
Customized Award-Winning Interior Design Solutions in Franklin Cnty OH

 Tatiana
A cozy and small living room. A lot of attention was put to the choice of materials and color's palette. I start this design from couch. I like the color of it and material. After that I picked colors for the wall and decided to do vertical stripes which make the ceiling looks higher. Later I found 3 patterns of fabric which perfectly match with each other. I sew curtains and pillows.

 William Guidero Planning and Design
Builder: JENKINS construction
Photography: Mol Goodman
Architect: William Guidero
Patio - mid-sized coastal front yard concrete patio idea in Orange County with a fire pit and no cover
Patio - mid-sized coastal front yard concrete patio idea in Orange County with a fire pit and no cover
 Daniel Michelle Design Collective
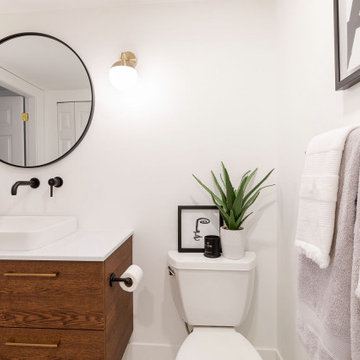
Round mirror, wall mount faucet and floating vanity... what more can you ask for!
Inspiration for a small transitional master white tile and subway tile mosaic tile floor, white floor and single-sink alcove bathtub remodel in Vancouver with flat-panel cabinets, brown cabinets, a two-piece toilet, white walls, a vessel sink, laminate countertops, white countertops and a floating vanity
Inspiration for a small transitional master white tile and subway tile mosaic tile floor, white floor and single-sink alcove bathtub remodel in Vancouver with flat-panel cabinets, brown cabinets, a two-piece toilet, white walls, a vessel sink, laminate countertops, white countertops and a floating vanity
134