
Search results for "Dollars" in Home Design Ideas

 Budget Blinds of Old Saybrook
Sheer solar blinds are the perfect way to create privacy in any living space while preserving that million dollar view.
Living room - large contemporary formal and open concept white floor living room idea in Bridgeport with no fireplace and no tv
Living room - large contemporary formal and open concept white floor living room idea in Bridgeport with no fireplace and no tv

 TimberTown
An infinity edge pool with imported tile and a waterfall. The decks are Ipe.
Built by Greg Neff of CGN Premier Lonestar
Large minimalist courtyard custom-shaped infinity pool fountain photo in Austin with decking
Large minimalist courtyard custom-shaped infinity pool fountain photo in Austin with decking

 GRECO INTERIORS
Sophisticated Contemporary Kitchen
Mid-sized trendy galley light wood floor and beige floor kitchen photo in Toronto with a single-bowl sink, flat-panel cabinets, white cabinets, quartz countertops, white backsplash, stone slab backsplash, paneled appliances, a peninsula and white countertops
Mid-sized trendy galley light wood floor and beige floor kitchen photo in Toronto with a single-bowl sink, flat-panel cabinets, white cabinets, quartz countertops, white backsplash, stone slab backsplash, paneled appliances, a peninsula and white countertops
Find the right local pro for your project
 GRECO INTERIORS
Sophisticated Contemporary Kitchen
Open concept kitchen - mid-sized modern single-wall open concept kitchen idea in Toronto with a single-bowl sink, flat-panel cabinets, gray cabinets, quartz countertops, white backsplash, stone slab backsplash, paneled appliances, a peninsula and white countertops
Open concept kitchen - mid-sized modern single-wall open concept kitchen idea in Toronto with a single-bowl sink, flat-panel cabinets, gray cabinets, quartz countertops, white backsplash, stone slab backsplash, paneled appliances, a peninsula and white countertops

 Pamela Dailey Design
This 400 s.f. studio apartment in NYC’s Greenwich Village serves as a pied-a-terre
for clients whose primary residence is on the West Coast.
Although the clients do not reside here full-time, this tiny space accommodates
all the creature comforts of home.
Bleached hardwood floors, crisp white walls, and high ceilings are the backdrop to
a custom blackened steel and glass partition, layered with raw silk sheer draperies,
to create a private sleeping area, replete with custom built-in closets.
Simple headboard and crisp linens are balanced with a lightly-metallic glazed
duvet and a vintage textile pillow.
The living space boasts a custom Belgian linen sectional sofa that pulls out into a
full-size bed for the couple’s young children who sometimes accompany them.
Efficient and inexpensive dining furniture sits comfortably in the main living space
and lends clean, Scandinavian functionality for sharing meals. The sculptural
handrafted metal ceiling mobile offsets the architecture’s clean lines, defining the
space while accentuating the tall ceilings.
The kitchenette combines custom cool grey lacquered cabinets with brass fittings,
white beveled subway tile, and a warm brushed brass backsplash; an antique
Boucherouite runner and textural woven stools that pull up to the kitchen’s
coffee counter punctuate the clean palette with warmth and the human scale.
The under-counter freezer and refrigerator, along with the 18” dishwasher, are all
panelled to match the cabinets, and open shelving to the ceiling maximizes the
feeling of the space’s volume.
The entry closet doubles as home for a combination washer/dryer unit.
The custom bathroom vanity, with open brass legs sitting against floor-to-ceiling
marble subway tile, boasts a honed gray marble countertop, with an undermount
sink offset to maximize precious counter space and highlight a pendant light. A
tall narrow cabinet combines closed and open storage, and a recessed mirrored
medicine cabinet conceals additional necessaries.
The stand-up shower is kept minimal, with simple white beveled subway tile and
frameless glass doors, and is large enough to host a teak and stainless bench for
comfort; black sink and bath fittings ground the otherwise light palette.
What had been a generic studio apartment became a rich landscape for living.

 k+co LIVING - Interiors by Karen B Wolf
Christian Garibaldi
Wet bar - mid-sized traditional single-wall carpeted and gray floor wet bar idea in New York with furniture-like cabinets, dark wood cabinets, marble countertops and mirror backsplash
Wet bar - mid-sized traditional single-wall carpeted and gray floor wet bar idea in New York with furniture-like cabinets, dark wood cabinets, marble countertops and mirror backsplash
 GRECO INTERIORS
Sophisticated Contemporary Kitchen
Mid-sized minimalist single-wall open concept kitchen photo in Toronto with a single-bowl sink, flat-panel cabinets, gray cabinets, quartz countertops, white backsplash, stone slab backsplash, paneled appliances, a peninsula and white countertops
Mid-sized minimalist single-wall open concept kitchen photo in Toronto with a single-bowl sink, flat-panel cabinets, gray cabinets, quartz countertops, white backsplash, stone slab backsplash, paneled appliances, a peninsula and white countertops

Sponsored
Delaware, OH

Buckeye Basements, Inc.
Central Ohio's Basement Finishing ExpertsBest Of Houzz '13-'21

 Lloyd Construction, Inc.
Inspiration for a mid-sized contemporary u-shaped medium tone wood floor eat-in kitchen remodel with an integrated sink, recessed-panel cabinets, medium tone wood cabinets, white backsplash, subway tile backsplash, stainless steel appliances and an island

 Turnstyle Design
Alcove shower - eclectic kids' multicolored tile alcove shower idea in Austin with blue cabinets, multicolored walls, an undermount sink, a hinged shower door, multicolored countertops and beaded inset cabinets

 Rikki Snyder
 © 2014 Houzz
Nursery - eclectic gender-neutral medium tone wood floor and orange floor nursery idea in New York with black walls
Nursery - eclectic gender-neutral medium tone wood floor and orange floor nursery idea in New York with black walls


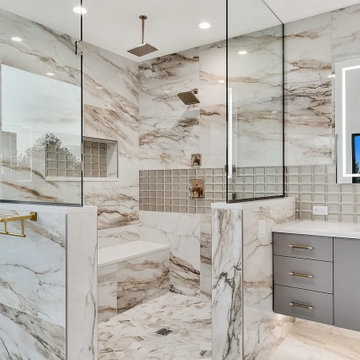
 Kristin Boston Uniquely Yours Design Studio
This Owner's bathroom features Tru Marmi Gold 12 x 24 matte floor tiles and polished wall tiles. Cabinets are Sollera flat panel maple painted in clay. Lighted mirrors and Brizo fixtures in Luxe Gold elevate the look and feel of this room.

 Homestead Doors, Inc.
Door #10
FP3190
Flat 3 Panel Interior Door with Farmhouse Sticking
Solid Poplar stiles and rails
MDF panels
Painted White
1 x 4 door casing
1 x 6 baseboard
Bravura 336B door knob
Call us for a quote on your door project
419-684-9582
Visit https://www.door.cc

 Berkshire Hathaway Homeservices Georgia Properties
A Million dollar estate that we sold in Metro Atlanta. The outdoor living spaces are breathtaking!
Pool - traditional pool idea in Atlanta
Pool - traditional pool idea in Atlanta

 Uptown Firm, LLC
Walk-in shower - large modern master white tile and ceramic tile ceramic tile walk-in shower idea with flat-panel cabinets, dark wood cabinets, a two-piece toilet, white walls, an undermount sink and quartz countertops
 GRECO INTERIORS
Sophisticated Contemporary Kitchen
Inspiration for a mid-sized modern single-wall open concept kitchen remodel in Toronto with a single-bowl sink, flat-panel cabinets, gray cabinets, quartz countertops, white backsplash, stone slab backsplash, paneled appliances, a peninsula and white countertops
Inspiration for a mid-sized modern single-wall open concept kitchen remodel in Toronto with a single-bowl sink, flat-panel cabinets, gray cabinets, quartz countertops, white backsplash, stone slab backsplash, paneled appliances, a peninsula and white countertops

 Westlake Development Group, LLC
Blackstone Edge Studios
Example of a large mountain style 3/4 ceramic tile bathroom design in Portland with flat-panel cabinets, dark wood cabinets, beige walls and wood countertops
Example of a large mountain style 3/4 ceramic tile bathroom design in Portland with flat-panel cabinets, dark wood cabinets, beige walls and wood countertops

 16dots
Mid-sized trendy l-shaped enclosed kitchen photo in Moscow with yellow cabinets, no island, a drop-in sink, flat-panel cabinets, white backsplash, subway tile backsplash and black appliances

 KabCo Kitchens
Sand Dollar Painted Cabinets with Stunning Granite Counters give this space an updated look. A beaded recessed panel cabinet was selected using Homecrest Cabinetry. Subway Tile was installed though out the backsplash and surrounding walls.

 Pamela Harvey Interiors
Our studio designed this beautiful living and dining room with a stylish medley of soft pink pastels and elegant blues. The armchairs in the living room and printed curtains create a lively ambiance with their fun patterns breaking the neutral theme of the space. Striking artwork creates interesting focal points and urges conversations in the living room. The dining room looks elegant in soft blue hues that are soothing to the senses.
99