
Search results for "Dominate" in Home Design Ideas
 Studio Collab

Modern raised red oak deck with privacy fence and integrated cedar tub. Overlooking the vast desert landscape a contemporary dining set is perfectly placed for dinner with a view.
 Harris Custom Builders, LLC

Dining room - rustic dark wood floor dining room idea with gray walls, a standard fireplace and a stone fireplace
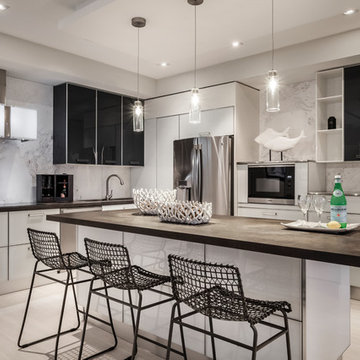
Kitchen - contemporary single-wall light wood floor and gray floor kitchen idea in Los Angeles with flat-panel cabinets, black cabinets, white backsplash, stainless steel appliances and an island
Find the right local pro for your project

 Adeline Ray Design Studio
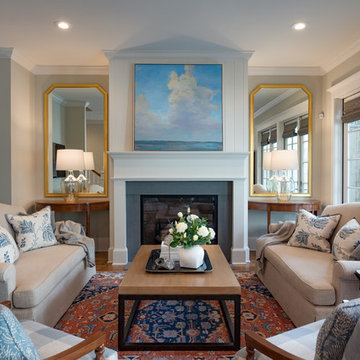
Elegant brown floor living room photo in Houston with gray walls, a standard fireplace and a wall-mounted tv

 Ferrarini & Co. Kitchens & Interiors
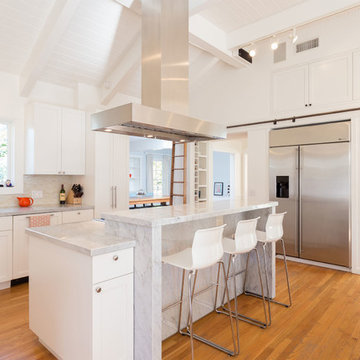
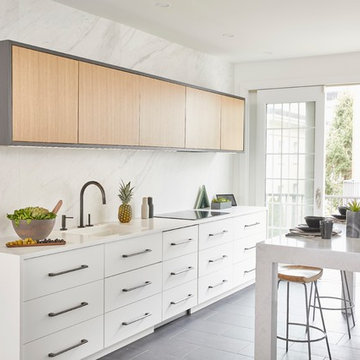
Inspired by Scandinavian and German design, this modern kitchen is decidedly fuss-free and “pure”. The surfaces and materials focus on the use of neutral materials and earthy colors while eliminating unnecessary detailing.
 Buchanan/Price, LC

Example of a transitional master white floor freestanding bathtub design in DC Metro with recessed-panel cabinets, gray cabinets, beige walls, an undermount sink, a hinged shower door and white countertops

 Morning Star Builders LTD
Inspiration for a rustic medium tone wood floor and brown floor great room remodel in Houston with beige walls and no fireplace
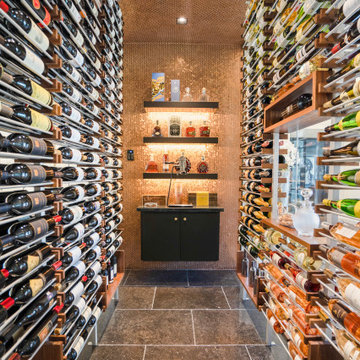

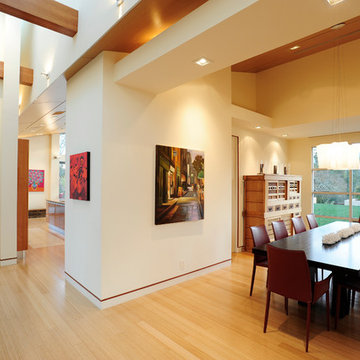
 Tobin Dougherty Architects
Carefully sited onto its environment, this dwelling was placed to reveal a magnificent vista. Maximizing the use of the site by creating stepped terraces that envelope the residence and frame the spectacular views. The long reflecting pool provides its orientation amongst the sweeping panorama of the surrounding hills that enhance the relationship of the interior and exterior spaces of this multi-story home. The dynamic thrust of the soaring inverted roof meets the landscape beneath a dominant overhang. The result is a sense of protected openness and freedom within expansive interior space surrounded by glass.
www.bernardandre.com

 Paradise Theater
Stunning private theater with incredible performance! Professional level Dolby Atmos audio system with incredible 4K Laser projection. Seating for 21 by Cineak. Complete acoustical engineering by Paradise Theater to deliver incredible sound performance.

 Vernon Wentz
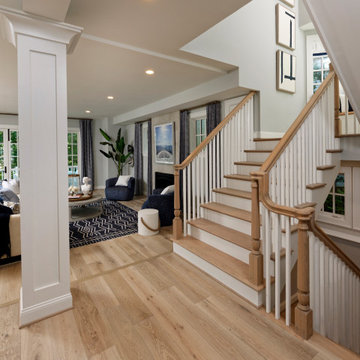

This is a wonderful mid century modern with the perfect color mix of furniture and accessories.
Built by Classic Urban Homes
Photography by Vernon Wentz of Ad Imagery
 Dura Supreme Cabinetry
One important element with any design project is the development of a "design path" (or "color path"), that creates a coherent, well-planned look for the entire space. Oftentimes this is called a "color board" and all the swatches, finishes and fabrics are laid out together to see the entire room (or entire home) and how all the design elements coordinate and work together.
In kitchen design, this includes wall paint colors, cabinetry finish colors, flooring, countertops, and tile along with appliance, plumbing, and hardware finishes. For the interior design with a room or entire home, it includes furnishings and other surfaces as well. The idea is to create a cohesive look for the entire space.
To create a color path for your home or remodeling project, begin with your neutral colors and then select the other colors for your space. The colors you select may be based on your existing furnishings, a favorite piece of art, or simply colors that resonate to you. In order to create a visually appealing space, let this color page guide your color selections going forward.
Neutral colors (gray, beige, taupe or white) will usually be the background palette with 1-3 other dominant colors layered.
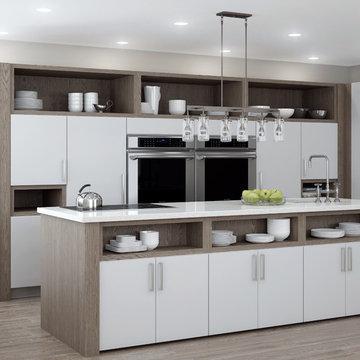
For contemporary or transitional designs, oftentimes a sleek, neutral palette is selected and it's important for all colors to be consistent with this palette. For this soft contemporary kitchen, a neutral palette of gray wood-tone (Weathered "A" finish on Oak) with white-gray paint, stainless and black appliances were selected and then carefully blended throughout the home for a clean, sleek appearance.
Once the "color path" was selected, the cabinetry was specified in the appropriate colors and all of the surfaces, soft goods, plateware, and accent pieces were selected to coordinate.
Featuring Dura Supreme's Bria Frameless Cabinetry shown with the Dura Supreme's Chroma door style. The Chrome door style is one of our many classic slab cabinet door styles. This design combines our Pearl light gray paint finish with our Weathered "A" finish on Red Oak for the accents and shelving.
Request a FREE Dura Supreme Brochure Packet:
http://www.durasupreme.com/request-brochure
Find a Dura Supreme Showroom near you today:
http://www.durasupreme.com/dealer-locator


 Kandrac & Kole Interior Designs, Inc.
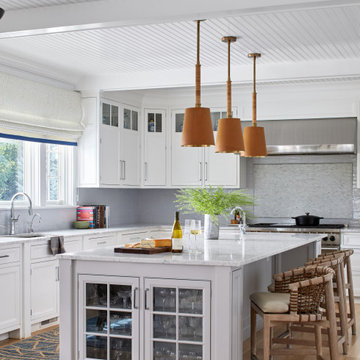
This inviting kitchen renovation balances classic craftsmanship with fresh, transitional style. Our clients loved the timeless bones of their home but were ready for a space that felt brighter, more functional, and infused with personality. We kept the original cabinetry layout, refinishing the perimeter in a soft, creamy hue that instantly brightened the room, then introduced a rich green island to anchor the space and bring warmth and contrast.
A glossy handmade Zellige tile backsplash adds depth and subtle color variation, complementing the mixed metal details throughout—from the brass hardware to the black-and-brass statement lighting. The large island now serves as the heart of the kitchen with updated seating, a spacious quartz countertop and plenty of room for gathering.
To enhance functionality, we transformed an unused wall into a hardworking home office nook featuring floor-to-ceiling cabinetry, floating shelves, and a mosaic tile that adds texture without overwhelming the space.
Natural wood floors and organic touches round out the design, creating a kitchen that feels both elevated and deeply livable—perfect for cooking, entertaining, and everyday family life.
 Pamela Sandler Architect
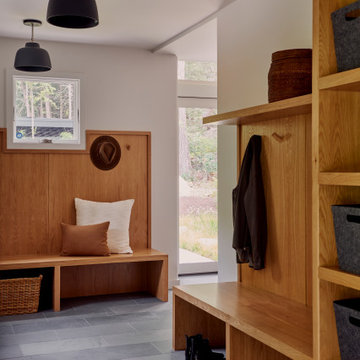
Modern and functional ground-level entryway designed for practicality and warmth. The space features durable slate or bluestone floor tiles, which provide a cool, natural texture and contrast with the dominant light-colored wood of the built-in benches and storage. The entryway is equipped with a custom-built bench and paneling that extends up the wall, complete with hooks for coats and a shelf above.
 Beau Richards

Inspiration for a scandinavian freestanding desk light wood floor and beige floor home office remodel in Richmond with white walls
 Woodard & Associates Inc.

Traditional brown two-story brick house exterior idea in San Francisco with a hip roof and a shingle roof
47