
Search results for "Dominate" in Home Design Ideas
 Dominic Paul Mercadante Architecture
Brian Vanden Brink Photography
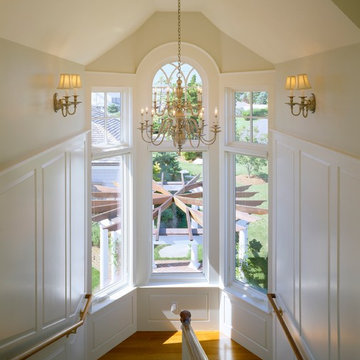
Staircase - mid-sized transitional wooden u-shaped wood railing staircase idea in Portland Maine
Staircase - mid-sized transitional wooden u-shaped wood railing staircase idea in Portland Maine
 Dominic Paul Mercadante Architecture
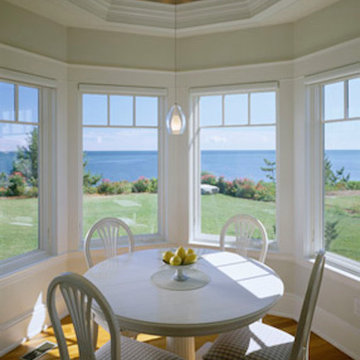
Example of a small transitional medium tone wood floor and brown floor enclosed dining room design in Portland Maine with beige walls and no fireplace
 Centre Sky Architecture Ltd

Located in Whitefish, Montana near one of our nation’s most beautiful national parks, Glacier National Park, Great Northern Lodge was designed and constructed with a grandeur and timelessness that is rarely found in much of today’s fast paced construction practices. Influenced by the solid stacked masonry constructed for Sperry Chalet in Glacier National Park, Great Northern Lodge uniquely exemplifies Parkitecture style masonry. The owner had made a commitment to quality at the onset of the project and was adamant about designating stone as the most dominant material. The criteria for the stone selection was to be an indigenous stone that replicated the unique, maroon colored Sperry Chalet stone accompanied by a masculine scale. Great Northern Lodge incorporates centuries of gained knowledge on masonry construction with modern design and construction capabilities and will stand as one of northern Montana’s most distinguished structures for centuries to come.
Find the right local pro for your project
 Modern-Shed

A look at how a Modern-Shed can integrate itself with an existing patio. This shed is a natural fit. Photo by Dominic AZ Bonuccelli
Small minimalist detached studio / workshop shed photo in Portland
Small minimalist detached studio / workshop shed photo in Portland

 Studio McGee
Home office - transitional freestanding desk dark wood floor home office idea in Salt Lake City with black walls
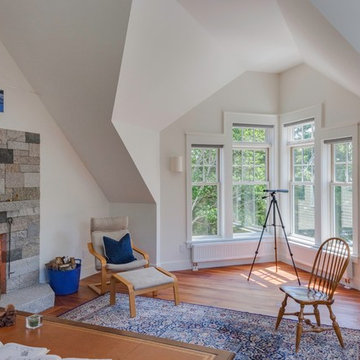 Dominic Paul Mercadante Architecture
Brian Vanden Brink Photographer
Inspiration for a large transitional freestanding desk dark wood floor and brown floor home studio remodel in Portland Maine with white walls, a standard fireplace and a stone fireplace
Inspiration for a large transitional freestanding desk dark wood floor and brown floor home studio remodel in Portland Maine with white walls, a standard fireplace and a stone fireplace

 Mayflower Construction Group
For the better part of 2020, many of us spent more time at home than ever before, and the ways in which we cook, entertain, work and relax in our homes changed significantly. Now, the look and function of kitchens are changing, too.
Industry experts state that hygiene and cleanliness will be a top priority in kitchen designs while flexibility for multiple tasks and users remains important. Here are the five trends that will dominate 2021:
1. Warm colored materials
2. Organic style materials
3. Touchless faucets
4. Specialty Ovens
5. Large Islands
If you want to learn more about these trends and more check out this article that goes into detail about how and why these new kitchen trends are happening! https://www.bhg.com/kitchen/remodeling/2021-kitchen-trends/

 Visbeen Architects
The best of past and present architectural styles combine in this welcoming, farmhouse-inspired design. Clad in low-maintenance siding, the distinctive exterior has plenty of street appeal, with its columned porch, multiple gables, shutters and interesting roof lines. Other exterior highlights included trusses over the garage doors, horizontal lap siding and brick and stone accents. The interior is equally impressive, with an open floor plan that accommodates today’s family and modern lifestyles. An eight-foot covered porch leads into a large foyer and a powder room. Beyond, the spacious first floor includes more than 2,000 square feet, with one side dominated by public spaces that include a large open living room, centrally located kitchen with a large island that seats six and a u-shaped counter plan, formal dining area that seats eight for holidays and special occasions and a convenient laundry and mud room. The left side of the floor plan contains the serene master suite, with an oversized master bath, large walk-in closet and 16 by 18-foot master bedroom that includes a large picture window that lets in maximum light and is perfect for capturing nearby views. Relax with a cup of morning coffee or an evening cocktail on the nearby covered patio, which can be accessed from both the living room and the master bedroom. Upstairs, an additional 900 square feet includes two 11 by 14-foot upper bedrooms with bath and closet and a an approximately 700 square foot guest suite over the garage that includes a relaxing sitting area, galley kitchen and bath, perfect for guests or in-laws.

 Bay Area Custom Homes, Inc.
Michele Lee Willson Photography
Example of a trendy light wood floor and beige floor kitchen design in San Francisco with flat-panel cabinets, dark wood cabinets, wood countertops, stainless steel appliances and an island
Example of a trendy light wood floor and beige floor kitchen design in San Francisco with flat-panel cabinets, dark wood cabinets, wood countertops, stainless steel appliances and an island

 Jenny Madden Design
Living room - coastal open concept medium tone wood floor, brown floor and vaulted ceiling living room idea in New York with beige walls, a standard fireplace, a stone fireplace and a wall-mounted tv

 Josh Blumer :: AB design studio, inc.
quaint hillside retreat | stunning view property.
infinity edge swimming pool design + waterfall fountain.
hand crafted iron details | classic santa barbara style.
Photography ©Ciro Coelho/ArchitecturalPhoto.com

 Von Fitz Design
Inspiration for a contemporary formal light wood floor living room remodel in Los Angeles with blue walls
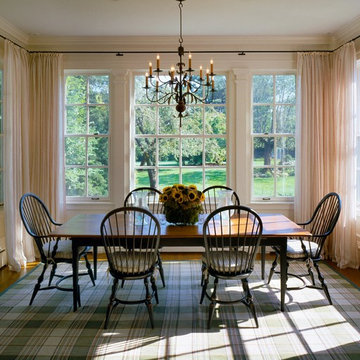 Dominic Paul Mercadante Architecture
Brian Vanden Brink Photographer
Inspiration for a mid-sized timeless medium tone wood floor and brown floor great room remodel in Boston with white walls and no fireplace
Inspiration for a mid-sized timeless medium tone wood floor and brown floor great room remodel in Boston with white walls and no fireplace
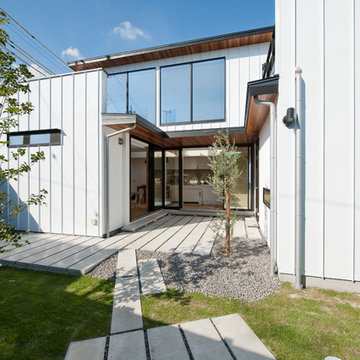


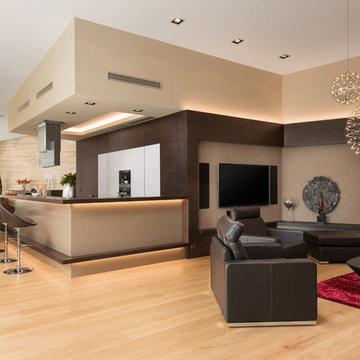
 HANÁK NÁBYTEK
Large minimalist formal and open concept light wood floor living room photo with beige walls, a ribbon fireplace, a stone fireplace and a media wall

 The New Design Project
 http://alangastelum.com
Inspiration for a small eclectic master multicolored tile and ceramic tile ceramic tile alcove bathtub remodel in New York with a wall-mount sink, a two-piece toilet and multicolored walls
Inspiration for a small eclectic master multicolored tile and ceramic tile ceramic tile alcove bathtub remodel in New York with a wall-mount sink, a two-piece toilet and multicolored walls
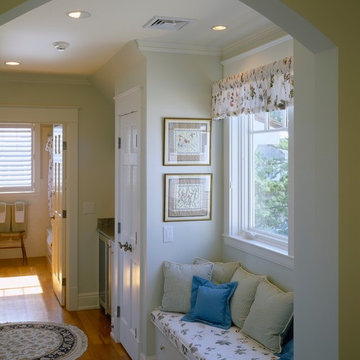 Dominic Paul Mercadante Architecture
Brian Vanden Brink Photography
Mid-sized transitional medium tone wood floor and brown floor hallway photo in Portland Maine with beige walls
Mid-sized transitional medium tone wood floor and brown floor hallway photo in Portland Maine with beige walls
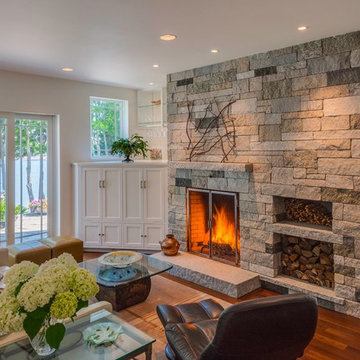 Dominic Paul Mercadante Architecture
Brian Vanden Brink Photographer
Example of a mid-sized transitional formal and open concept dark wood floor and brown floor living room design in Portland Maine with white walls, a standard fireplace, a stone fireplace and a concealed tv
Example of a mid-sized transitional formal and open concept dark wood floor and brown floor living room design in Portland Maine with white walls, a standard fireplace, a stone fireplace and a concealed tv
 Dominic Paul Mercadante Architecture
Detail showing the joinery of the Master Bedroom fireplace mantel.
Brina Vanden Brink Photographer
Stained Glass by John Hamm: hammstudios.com
Inspiration for a mid-sized craftsman master carpeted bedroom remodel in Portland Maine with beige walls, a standard fireplace and a tile fireplace
Inspiration for a mid-sized craftsman master carpeted bedroom remodel in Portland Maine with beige walls, a standard fireplace and a tile fireplace
46