
Search results for "Door canopy" in Home Design Ideas

 Simple Is...
Bedroom - rustic medium tone wood floor and brown floor bedroom idea in Phoenix with brown walls

 ShadeFX
Due to city limitations, Archadeck looked for alternatives to cover a newly built deck. ShadeFX customized a 16’ x 12’ retractable rope operated canopy, providing a solution that complies with city regulations.

 Shore & Country Kitchens
Custom cabinetry in White inset door style Lancaster and Lancaster Beaded. Finish is a Baked on Alpine White stain on Maple. The focal point of this kitchen is the Custom Rangecraft Canopy Hood. Designed by Bob Blanco for Shore & Country Kitchens
Find the right local pro for your project

 Tobi Fairley Interior Design
Walls are Sherwin Williams Chartreuse, chandelier is Canopy Designs, stair runner is Dash & Albert. Nancy Nolan
Inspiration for a small country dark wood floor foyer remodel in Little Rock with green walls and a white front door
Inspiration for a small country dark wood floor foyer remodel in Little Rock with green walls and a white front door

 Intents Construction LLC
Copper awnings provide shade over exterior door. The Metal Shoppe
Intents Construction LLC

 Berglund Architects
Ric Stovall
Example of a huge trendy brown three-story stone house exterior design in Denver with a shed roof and a metal roof
Example of a huge trendy brown three-story stone house exterior design in Denver with a shed roof and a metal roof


Sponsored
Sunbury, OH

J.Holderby - Renovations
Franklin County's Leading General Contractors - 2X Best of Houzz!


 ShadeFX
 provided a motor-operated 12’x16′ retractable canopy, using Sunbrella Natural fabric, for a modern pergola in a backyard remodel in Saratoga, California. The canopy was specifically designed with five extra wings to minimize the drop when retracted, ensuring an unobstructed view through the homeowner’s sliding doors.

 Ethelind Coblin Architect P.C
Peter Vitale
Inspiration for a mid-sized contemporary u-shaped medium tone wood floor and brown floor kitchen pantry remodel in New York with an undermount sink, recessed-panel cabinets, gray cabinets, marble countertops, stone slab backsplash, paneled appliances, gray backsplash and a peninsula
Inspiration for a mid-sized contemporary u-shaped medium tone wood floor and brown floor kitchen pantry remodel in New York with an undermount sink, recessed-panel cabinets, gray cabinets, marble countertops, stone slab backsplash, paneled appliances, gray backsplash and a peninsula
 ShadeFX
Due to city limitations, Archadeck looked for alternatives to cover a newly built deck. ShadeFX customized a 16’ x 12’ retractable rope operated canopy, providing a solution that complies with city regulations.

 Next Stage Design + Build
The new garage doors are made of aluminum and glass, materials that combine to create a definitive modern look. After considering steel doors, the clients chose the aluminum and glass option as a more affordable and lightweight alternative.



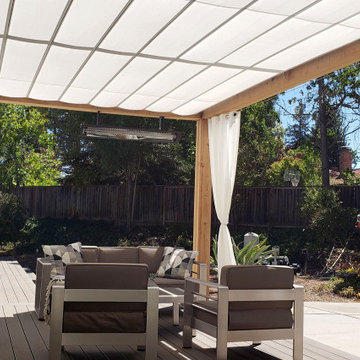 ShadeFX
 provided a motor-operated 12’x16′ retractable canopy, using Sunbrella Natural fabric, for a modern pergola in a backyard remodel in Saratoga, California. The canopy was specifically designed with five extra wings to minimize the drop when retracted, ensuring an unobstructed view through the homeowner’s sliding doors.



Sponsored
Columbus, OH

Hope Restoration & General Contracting
Columbus Design-Build, Kitchen & Bath Remodeling, Historic Renovations

 Mark Brand Architecture
The original design of this late Mid-century Modern house featured a horrifically ugly entry which the owners needed our help to fix. In addition, they wanted to add a master suite, create a home theatre, and remodel the family room. Although they originally considered adding a second floor, our final design resulted in an extension of the house which accentuated its existing linear quality. Our solution to the entry problem included cutting back part of the vaulted roof to allow more light in and adding a cantilevered canopy instead. A new entry bridge crosses a koi pond, and new clerestory windows, stone planters and cedar trim complete the makeover of the previously bland plywood-clad box. The new master suite features 12 foot ceilings, clerestory windows, 8 foot high French doors and a fireplace. The exterior of the addition employs the same pallet of materials as the new façade but with a carefully composed composition of form and proportion. The new family room features the same stone cladding as we used on the exterior.
Photo by Christopher Stark Photography.
 ShadeFX
 provided a motor-operated 12’x16′ retractable canopy, using Sunbrella Natural fabric, for a modern pergola in a backyard remodel in Saratoga, California. The canopy was specifically designed with five extra wings to minimize the drop when retracted, ensuring an unobstructed view through the homeowner’s sliding doors.

 Conrad Skinner Design LLC
The timber framed canopy protecting the front door with a steel roof. An apricot tree grows between the pergola and the house. Photo: Conrad Skinner
112