
Search results for "Door canopy" in Home Design Ideas

 Neumann Mendro Andrulaitis Architects LLP
Ciro Coelho
Inspiration for a contemporary white two-story stucco flat roof remodel in Santa Barbara
Inspiration for a contemporary white two-story stucco flat roof remodel in Santa Barbara
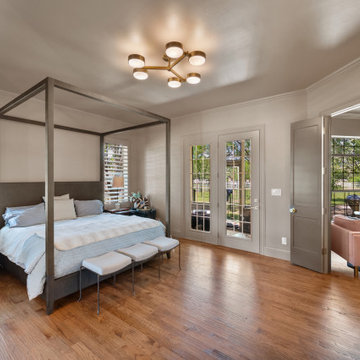
 Sunday Morning Kitchen and Bath
The bedroom has been elevated with rich medium-toned hardwood flooring and a dramatic charcoal canopy bed. The grey doors have been updated with a sophisticated taupe-grey finish to match the refined color palette.

 Eisenmann Architecture
Patio container garden - mid-sized contemporary backyard patio container garden idea in San Francisco with an awning and decking
Find the right local pro for your project

 Studio MMA Architecture + Design
The renovations to this 50-storey half-level home in Mont-Royal include several interventions affecting the appearance of the building. While being part of a conceptual approach respectful of the material qualities, the original proportions of the building and its openings, our intervention rationalizes the distribution of the materials on the facades. The installation of a continuous stone wall above the windows of the ground floor all around the building separates the facades of the DRC with stone or brick from the new coating of anthracite gray fiber cement panels used on all upstairs. The modulation of the panels and the position of the joints aligning with the mullions of the new windows give a coherent and dynamic rhythm to these wall surfaces. The large eaves are highlighted by the replacement of the aluminum soffits with wooden boards dyed in the color of the new mahogany double entry door. A new steel entrance canopy with integrated lighting and a wooden ceiling such as the new soffits complete the sensitive and respectful modernization of the original characteristics of the house.


 Fiorentino Group Architects
Photo Credit: Leo McKillop
Large cottage green two-story mixed siding gable roof photo in Boston
Large cottage green two-story mixed siding gable roof photo in Boston

 Infinity Canopy
With sliding glass doors that open up to the contemporary outdoor patio, this impressive outdoor space focal point features Infinity Canopy. The shaded sitting area provides a stunning center piece for the backyard. Two rows of 6' wide by 23' long Infinity Canopy featuring Phifertex Plus mesh in Metallica Platinum provide shade and style connected to the unimposing frame.
This contemporary masterpiece home located in the prestigious Pacific Palisades, CA designed by Kemal Ramezani, AIA exudes the finest quality and style. Mr. Ramezani, AIA can be reached at Kemal@Kemalramezani.com

Sponsored
Sunbury, OH

J.Holderby - Renovations
Franklin County's Leading General Contractors - 2X Best of Houzz!

 Sellars Lathrop Architects, llc
modern entry update to traditional colonial
Inspiration for a mid-sized contemporary single front door remodel in New York with white walls and a white front door
Inspiration for a mid-sized contemporary single front door remodel in New York with white walls and a white front door

 Interior Solutions
Inspiration for a transitional light wood floor and beige floor bedroom remodel in San Francisco with white walls


 Cella Architecture
A relocated entry with a abbreviated canopy and custom French Blue door.
Large 1960s gray one-story wood gable roof idea in Portland with a shingle roof
Large 1960s gray one-story wood gable roof idea in Portland with a shingle roof





 John Kraemer & Sons
Builder: John Kraemer & Sons | Developer: KGA Lifestyle | Design: Charlie & Co. Design | Furnishings: Martha O'Hara Interiors | Landscaping: TOPO | Photography: Corey Gaffer



Sponsored
Sunbury, OH
J.Holderby - Renovations
Franklin County's Leading General Contractors - 2X Best of Houzz!

 MacNelly Cohen Architects P.C.
Large farmhouse master medium tone wood floor and brown floor bedroom photo in Boston with white walls and no fireplace

 ANAV-DESIGN
Back elevation,
Photo: Arnona Oren
Example of a trendy exterior home design in San Francisco
Example of a trendy exterior home design in San Francisco


115