
Search results for "Door canopy" in Home Design Ideas


 ShadeFX
 provided a motor-operated 12’x16′ retractable canopy, using Sunbrella Natural fabric, for a modern pergola in a backyard remodel in Saratoga, California. The canopy was specifically designed with five extra wings to minimize the drop when retracted, ensuring an unobstructed view through the homeowner’s sliding doors.
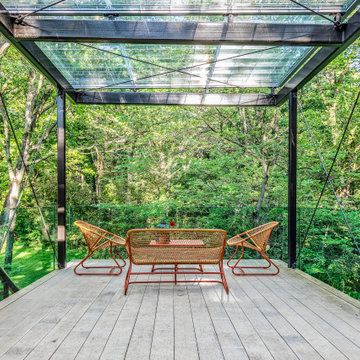
 Meadowlark Design+Build
A sun-filtering specialty glass developed by the University of Michigan was used as the canopy to provide rain, heat and UV shelter. Builder: Meadowlark Design+Build. Architecture: PLY+. Photography: Sean Carter
Find the right local pro for your project


 Mark Brand Architecture
New facade we designed combining stucco, limestone, cedar, black aluminum windows and canopy clad in aluminum panels.
Inspiration for a mid-sized modern gray two-story mixed siding house exterior remodel in San Francisco with a hip roof, a metal roof and a gray roof
Inspiration for a mid-sized modern gray two-story mixed siding house exterior remodel in San Francisco with a hip roof, a metal roof and a gray roof
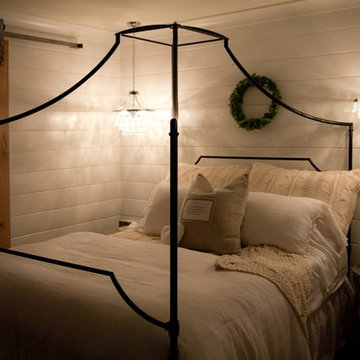
 Savvy Giving by Design
Mid-sized farmhouse medium tone wood floor home design photo in San Diego with white walls and no fireplace

 Narratif
Cameron St. Visual Storytelling
Inspiration for a transitional exterior home remodel in Toronto
Inspiration for a transitional exterior home remodel in Toronto



 RemodelWest
The need for natural light drove the design of this space. The skylight detail became integral part of the design to satisfy the need the of natural light while creating a modern aesthetic as well as a stunning architectural detail. To keep the lights and pendants centered on the island, we designed a pattern of openings and blocking to allow fixtures to mount at the correct spots along the island span.
Photo Credit: Ali Atri Photography
 ShadeFX
 provided a motor-operated 12’x16′ retractable canopy, using Sunbrella Natural fabric, for a modern pergola in a backyard remodel in Saratoga, California. The canopy was specifically designed with five extra wings to minimize the drop when retracted, ensuring an unobstructed view through the homeowner’s sliding doors.


 The Construction Group Montana, LLC
Spacious deck for taking in the clean air! Feel like you are in the middle of the wilderness while just outside your front door! Fir and larch decking feels like it was grown from the trees that create your canopy.



 Affinity Home & Design
This kitchen remodel was a custom Design + Build project headed up by Lori Brock, our Principal Designer. Some of the more notable features are 3/4" recessed panel cabinet doors with decorative trim, Jenn-Air appliances and pyramid style canopy hood, Delta wall mount pot filler, and 3CM Caesarstone Organic White Quartz counter tops.

 ShadeFX
 provided a motor-operated 12’x16′ retractable canopy, using Sunbrella Natural fabric, for a modern pergola in a backyard remodel in Saratoga, California. The canopy was specifically designed with five extra wings to minimize the drop when retracted, ensuring an unobstructed view through the homeowner’s sliding doors.

 Roberta Murray Designs - Studio r
During Construction - Front Entry patio coming along with new paneled columns and decorative canopy.
Elegant white exterior home photo in Los Angeles
Elegant white exterior home photo in Los Angeles



113