
Search results for "Door canopy" in Home Design Ideas


 ArchMills Doors & Hardware
421 W 250th front canopy shot, showing exposed beams, railing and millwork ceiling by Arch Mill.
This is an example of a traditional porch design in New York.
This is an example of a traditional porch design in New York.
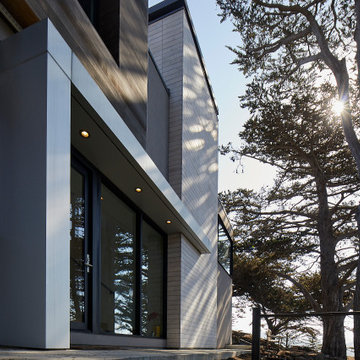
 Mark Brand Architecture
New facade we designed combining stucco, limestone, cedar, black aluminum windows and canopy clad in aluminum panels.
Mid-sized minimalist home design photo in San Francisco
Mid-sized minimalist home design photo in San Francisco
Find the right local pro for your project
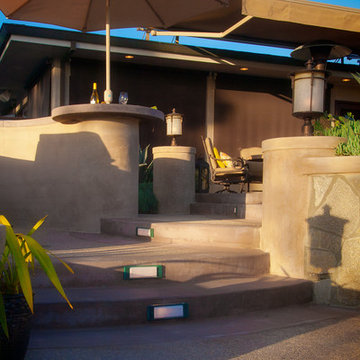
 Paradise Designs Inc.
View looking back at the house from fire pit level, of concrete steps with lighting, concrete cocktail table as an extension of low wall, pilasters with lamps, and background canopy to shade back patio doors

 PULSAR DESIGN INC.
Inspiration for a large timeless u-shaped dark wood floor and brown floor open concept kitchen remodel in Toronto with an undermount sink, shaker cabinets, beige cabinets, granite countertops, beige backsplash, porcelain backsplash, paneled appliances and an island
 PULSAR DESIGN INC.
Open concept kitchen - large traditional u-shaped dark wood floor and brown floor open concept kitchen idea in Toronto with an undermount sink, shaker cabinets, beige cabinets, granite countertops, beige backsplash, porcelain backsplash, paneled appliances and an island


Sponsored
Plain City, OH

The Creative Kitchen Company
Columbus Area Kitchen Remodeling and Refacing Professional

 Hive Modular, LLC
Hive Modular
Minimalist light wood floor front door photo in Minneapolis with a black front door
Minimalist light wood floor front door photo in Minneapolis with a black front door

 Completely Personal Homes LLC
EARLY RENDERING OF NEW KITCHEN, CABINETS WERE PAINTED, ISLAND IS NEW AS IS GLASS DOOR ON PANTRY
Example of a transitional kitchen design in Charlotte with solid surface countertops
Example of a transitional kitchen design in Charlotte with solid surface countertops


 ShadeFX
Working alongside LeVaughn + Associates, ShadeFX customized and installed three manual retractable shades. Each Sunbrella Charcoal Tweed shade has a reduced canopy drop of 17”, clearing the outswing doors.


 DDLA Design Landscape Architecture
Located in the Uptown area of Dallas, this modern townhome features a new outdoor living area providing a private retreat for an owner retreat and entertaining. The space includes an outdoor cooking area, dining, fountain, built-in seating area and linear fire pit.

Sponsored
Columbus, OH
Free consultation for landscape design!

Peabody Landscape Group
Columbus' Reliable Landscape Design & Contracting


 PULSAR DESIGN INC.
Example of a large classic u-shaped dark wood floor and brown floor open concept kitchen design in Toronto with an undermount sink, shaker cabinets, beige cabinets, granite countertops, beige backsplash, porcelain backsplash, paneled appliances and an island
 PULSAR DESIGN INC.
Inspiration for a large timeless u-shaped dark wood floor and brown floor open concept kitchen remodel in Toronto with an undermount sink, shaker cabinets, beige cabinets, granite countertops, beige backsplash, porcelain backsplash, paneled appliances and an island

 Hudson Construction Group
Example of a large trendy master light wood floor and brown floor bedroom design in Dallas with white walls and no fireplace

Sponsored
Sunbury, OH

J.Holderby - Renovations
Franklin County's Leading General Contractors - 2X Best of Houzz!


 PULSAR DESIGN INC.
Inspiration for a large timeless u-shaped dark wood floor and brown floor open concept kitchen remodel in Toronto with an undermount sink, shaker cabinets, beige cabinets, granite countertops, beige backsplash, porcelain backsplash, paneled appliances and an island

114