
Search results for "Door canopy" in Home Design Ideas

 Megan McGraw Interior Design
Inspiration for a mid-sized transitional l-shaped dark wood floor eat-in kitchen remodel with an undermount sink, shaker cabinets, white cabinets, granite countertops, gray backsplash, stainless steel appliances, gray walls, an island and matchstick tile backsplash

 Phoenix Patio Systems (Patio Partners)
Large arts and crafts backyard patio photo in Phoenix with decking and a roof extension
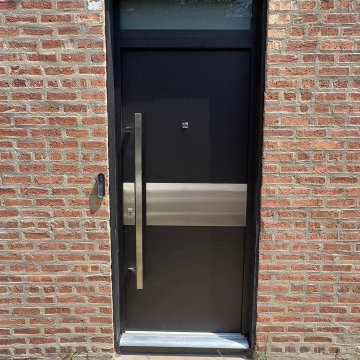
 United Porte Inc
Model - 6078 Deux
Color - Black enamel
Door thickness - 3"
Frame thickness - 3 13/16"
Exterior design - vertical black steel insert. Coating of the door - Black Enamel metal.
Interior design - flat design. Coating of the door - White Enamel metal.
Hardware included:
- Metal frame 4" thick - dimensions of the door with frame is 38" x 96". If sidelites are included - come in separate packaging
- Metal threshold.
- Plate-type, primary lock for armoured type of steel doors, locked by 3 key turns, doors are captured in 3 places. The lock has replaceable core and 5 keys.
- Cylinder K2.
- Hinges Combi Arialdo.
- Turnknob for lock.
- Armor plate for the lock.
- Stainless steel Handle
Custom keypad lock can be purchased.
A canopy over the door is recommended to preserve the warrantyTo maintain the warranty, a canopy is required over the door.
Find the right local pro for your project

 Architectural Design Consultants
J Mark Harrington
Inspiration for a contemporary exterior home remodel in Miami
Inspiration for a contemporary exterior home remodel in Miami


 Causa Design Group
The kitchen has incredible storage capacity and can service a large party or simply lunch for two.
Photo: Stephanie Lavigne Villeneuve
Kitchen - large modern galley porcelain tile kitchen idea in Miami with an undermount sink, flat-panel cabinets, light wood cabinets, quartz countertops, white backsplash, mosaic tile backsplash and paneled appliances
Kitchen - large modern galley porcelain tile kitchen idea in Miami with an undermount sink, flat-panel cabinets, light wood cabinets, quartz countertops, white backsplash, mosaic tile backsplash and paneled appliances



Sponsored
Sunbury, OH

J.Holderby - Renovations
Franklin County's Leading General Contractors - 2X Best of Houzz!
 Parkyn Design
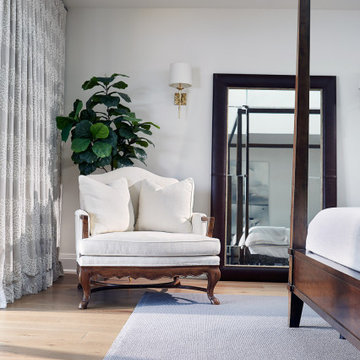
Primary bedroom with patio doors open to the pool!
Example of a large eclectic master medium tone wood floor bedroom design in Toronto with white walls
Example of a large eclectic master medium tone wood floor bedroom design in Toronto with white walls

 Shuster Design Associates
From the curb this estate gives glimpses of the subtle geometric beauty and hints to the exotic materials throughout the interior design.
Inspiration for a huge mediterranean beige two-story mixed siding exterior home remodel in Miami
Inspiration for a huge mediterranean beige two-story mixed siding exterior home remodel in Miami

 John Milner Architects, Inc.
Don Pearse Photographer
Inspiration for a farmhouse red two-story brick exterior home remodel in Philadelphia
Inspiration for a farmhouse red two-story brick exterior home remodel in Philadelphia

 Dynamic Architectural Windows & Doors
Country Garden Residence by Olson Kunding.
Photos by: Jeremy Bitterman
Inspiration for a cottage exterior home remodel in Portland
Inspiration for a cottage exterior home remodel in Portland

 RetractableAwnings.com Inc.
The Charmant Hotel management (per the Architect) wanted to replace umbrellas (which had become a problem with wind) with folding lateral arm retractable awnings to increase the seating area and use the porch without worrying about weather conditions such as light rain. The existing umbrellas did not provide sufficient shade coverage or light rain protection due to the spaces created by using umbrellas.



Sponsored
Columbus, OH

Snider & Metcalf Interior Design, LTD
Leading Interior Designers in Columbus, Ohio & Ponte Vedra, Florida


 Clarice Zusky
Large minimalist gray two-story stucco flat roof photo in Los Angeles with a mixed material roof
Large minimalist gray two-story stucco flat roof photo in Los Angeles with a mixed material roof

 BCI Custom Homes
Front exterior to energy efficient focused home. Features multi car garage, concrete walkway, stone exterior, wood and metal canopies/awnings, curved metal roof, and a custom front door.

Sponsored
Plain City, OH

The Creative Kitchen Company
Columbus Area Kitchen Remodeling and Refacing Professional

 New Creations Custom Kitchen and Bath
Transitional kitchen features modern White counter tops and Shaker doors, Knotty Alder cabinets and rustic wood flooring. Mesquite raised bar counter top and Schluter edging at the top of the cabinets are unique design features. Commercial range and range hood used on the project, and lights in the canopy above the sink are special features as well.
 Studio Z Design
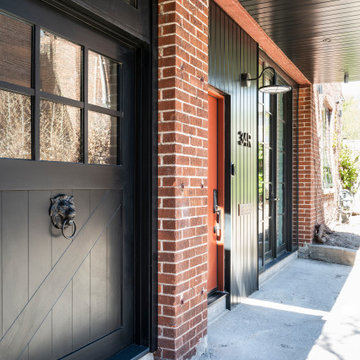
The East courtyard façade features two new metal canopies which serve to define the entryway and ground the newly landscaped courtyard space.
The owner sourced 2 vintage door knockers which were added to the new carriage doors.
 United Porte Inc
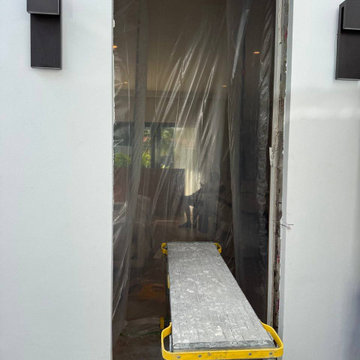
Model - 6683 Deux
Color - Natural Oak
Door thickness - 3 1/4"
Frame thickness - 4"
Exterior design - 4 horizontal black steel insert. Coating of the door - Premium Woodgrain Metal Finish.
Interior design - 4 horizontal black steel insert. Coating of the door - White Enamel metal.
Hardware included:
- Metal frame 4" thick. If sidelites are included - come in separate packaging
- Metal threshold.
- Plate-type, primary lock for armoured type of steel doors, locked by 3 key turns, doors are captured in 3 places. The lock has replaceable core and 5 keys.
- Cylinder K2.
- Hinges Combi Arialdo.
- Turnknob for lock.
- Armor plate for the lock.
- Stainless steel Handle
Custom keypad lock can be purchased.
A canopy over the door is recommended to preserve the warrantyTo maintain the warranty, a canopy is required over the door.
131