
Search results for "Door canopy" in Home Design Ideas

 Siding & Windows Group Ltd
This Victorian Style Home located in Chicago, IL was remodeled by Siding & Windows Group where we installed James HardiePlank Select Cedarmill Lap Siding in ColorPlus Technology Color Evening Blue and HardieTrim Smooth Boards in ColorPlus Technology Color Arctic White with top and bottom frieze boards. We also completed the Front Door Arched Canopy.

 Johker Design
Master Bedroom with four poster steel canopy King bed.
Dark Gray walls to impart a sense of calm. Unique fabric and chrome pendant lights reflect a wonderful pattern on the walls and side tables below.
 Mark Brand Architecture
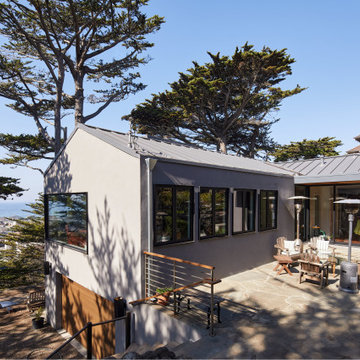
This photo is the back of the house where we created a patio off the kitchen. Note the view of the ocean.
Mid-sized minimalist gray two-story mixed siding house exterior photo in San Francisco with a hip roof, a metal roof and a gray roof
Mid-sized minimalist gray two-story mixed siding house exterior photo in San Francisco with a hip roof, a metal roof and a gray roof
Find the right local pro for your project

 John David Rulon
Glass enclosed Dining Room with bi-parting sliding doors and roll down insect screens providing full width opening to pool in foreground. Outdoor terrace above with woven willow shade trellis serving second floor bedrooms. Front entry canopy beyond.
Eric Martinez, Photographer
Eric Martinez, Photographer


 Floor Coverings International - Metro East
Inspiration for a large transitional master carpeted and beige floor bedroom remodel in St Louis with blue walls

 Penn Carpentry
Masterpiece maple cabinetry finished in "Canvas" with Martel door style. Granite counter tops are Ornamental Light. GE Cafe 30" dual fuel range with Whirlpool glass canopy 30" vent hood.

Sponsored
Columbus, OH

Hope Restoration & General Contracting
Columbus Design-Build, Kitchen & Bath Remodeling, Historic Renovations

 Fernando Rodriguez Studio
Master Bedroom furniture is a combination of antiques and current furniture brands. Antique art.
Huge island style master ceramic tile and brown floor bedroom photo with white walls
Huge island style master ceramic tile and brown floor bedroom photo with white walls

 JE Caldwell Architect
Brian Mahany photographer.
This view of the living room looks into the bar area beyond. the skylight floods the room with natural light. The clerestories afford views into the oak canopy.

 North Home Builders
Elemental White Omega Pinacle Cabinets, Shaker Doors, Large White Subway Tiles, Teltos Super White Quartz, Air-Brush Matching Color Corwn Moulding, KitchenAid Stainless Steel Appliances, Cherry Floating Shelves, Canopy Hood,

 Jedan Brothers Custom Homes & Renovations
This renovated Coquitlam primary bedroom features a calming neutral colour palette and a sliding barn door that adds character to the space. As part of The Canopy View whole home renovation and addition, the primary suite was updated to create a comfortable, welcoming retreat that complements the home's refreshed interior.



Sponsored
Sunbury, OH

J.Holderby - Renovations
Franklin County's Leading General Contractors - 2X Best of Houzz!

 McCann Design Group
Transitional master light wood floor and beige floor bedroom photo in Miami with blue walls

 Alair Homes Plano
Our clients came to us wanting to maximize the space they had. They were not planning on moving anytime soon, as they loved their neighborhood. They wanted to renovate the front of their house, which included the front atrium, living room, kitchen, and powder bath. They hated their kitchen because it was completely closed off, had low ceilings, was dark and outdated, not to mention the floors were different in each of these rooms! The pantry was in the breakfast area and the kitchen table became a junk catcher, being the first thing you see when coming in from the garage/laundry room. In their living room, they wanted the spaces on either side of the fireplace to be symmetrical, whether that be bookshelves, a wet bar or closed off. Both parents are working professionals with no time and/or desire to design, create and figure this out on their own. They needed help figuring out how to reconfigure their current space in order to maximize what they already had, as they could not see an obvious solution. They could not envision how it would look so the fact that our designers were able to show them their new kitchen in 3D was pertinent.
We removed the pass-through windows that surrounded the atrium and front dining room, as well as the entire kitchen wall, completely opening up those two rooms. We removed a hall that used to lead between the kitchen and the living room since it was a complete waste of space! The ceilings were raised to 10’ in the kitchen and we were able to leave the skylight, letting in that natural light they wanted. We were able to give them a much larger pantry with tons of shelving and increase the size of their laundry room by utilizing the space of their old breakfast nook.
We relocated the door to the garage into their new elongated laundry room, built a wet bar across from their new larger pantry (with a pocket door) and the flow and functionality of these new spaces is just perfect! All new Waypoint cabinets were installed one two main kitchen surrounding walls painted Linen. Calacatta Bianco Polished Porcelain Tile 4x12 was used for the backsplash. A large eat-at island was installed, painted Stone, where the family can now gather for homework, meals, and mingling. The soft champagne bronze hardware and accent lighting really give this white and gray kitchen a soft classic look.
In the living room, we removed the built-in bookshelves to the left of the fireplace and closed off the wet-bar on the other side, giving them more space in their master suite. White Oak wood flooring, stained Putney, was installed throughout the entire new space, giving it the continuity they were looking for.
In the guest bathroom, Carrara white herringbone marble mosaic 12x12 tile was used on the shower floor and niche, while basic marble Bianco polished 12x24 porcelain tile was used on the walls. Luxart polished chrome traditional hardware gives this timeless bathroom the perfect shine.
Our clients are so happy with the new functionality and look of their space. It has definitely changed their lives in a way they could have never imagined!
 Feldman Architecture, Inc.
Paul Dyer
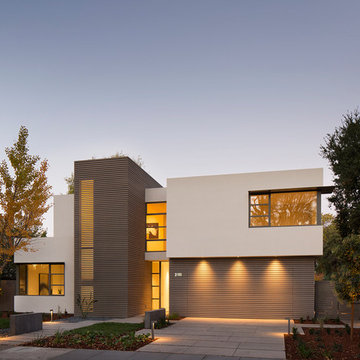
The Palo Alto Lantern House adds a new vision of modern living to the eclectic styles of its surrounding suburban neighbors. The house features an open plan of public spaces on the main level, all connected by a floating cedar ceiling that extends into the outdoor space. A playful circular opening in the cedar ceiling creates a view of the sky while filtering geometric patterns of natural light that evolve over the course of the day onto the patio below. A slender screen that runs the height of the front stairwell casts rays of sunlight inside during the day and emits horizontal stripes from the stairwell’s warm lanterns at night. Large glass doors serve as seamless transitions between the house’s interior and its expansive rear yard, and steel eyebrows above its large bedroom windows shade the sun in its brightest hours. A cedar screen wraps the base of the building, and a stair tower vertically links the orthogonal forms of the house’s façade and interior spaces. Above, each second-floor bedroom offers a view of the surrounding canopy of gingko trees and the green roofs on the living and dining spaces below.
 Arcadia Homes
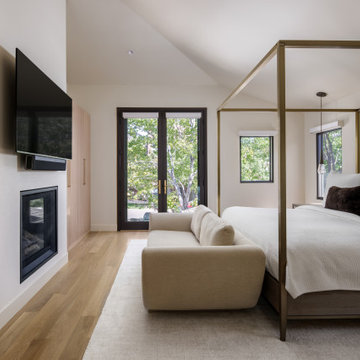
This serene primary suite is designed as a quiet retreat, pairing warm white oak millwork with soft layered neutrals and tailored brass accents. A streamlined fireplace and integrated media wall add function without visual clutter, while the canopy bed and intimate sitting area bring an elevated, hotel-inspired sense of comfort.

Sponsored
Sunbury, OH
J.Holderby - Renovations
Franklin County's Leading General Contractors - 2X Best of Houzz!
 Crownover Company
This spacious primary bedroom features a light wood canopy bed as the central focal point. The bright white walls complement the hardwood floors, while dark gray curtains frame large sliding glass doors. A cozy seating area surrounds a corner fireplace, creating a warm, inviting retreat.

 Lagois Design Build Renovate
Photos by Gordon King
Large elegant white two-story wood gable roof photo in Ottawa
Large elegant white two-story wood gable roof photo in Ottawa


160