
Search results for "Door canopy" in Home Design Ideas

 Fox Construction, Inc.
The bedroom at Family Getaway Lodge by Fox Construction centers on a dark wood four-poster canopy bed with carved posts, decorative metal scrollwork, and a tufted leather headboard. Metal bedside tables and table lamps complement the traditional furnishings. Wood flooring continues through a wood-trimmed doorway into the adjoining hallway, while large wood-trimmed windows bring natural light into the room. A vaulted ceiling with a ceiling fan and recessed lighting completes the space.

 Lewis Creek Builders
These counter tops are paperstone and add a warmth that balances the red birch cabinets.
Large trendy cork floor kitchen photo in Burlington with shaker cabinets, light wood cabinets, soapstone countertops, stainless steel appliances, an island and a double-bowl sink
Large trendy cork floor kitchen photo in Burlington with shaker cabinets, light wood cabinets, soapstone countertops, stainless steel appliances, an island and a double-bowl sink

 Horst Architects
Interior Designer: Aria Design www.ariades.com
Photographer: Darlene Halaby
Balcony - small contemporary backyard balcony idea in Orange County with an awning
Balcony - small contemporary backyard balcony idea in Orange County with an awning
Find the right local pro for your project


 Feldman Architecture, Inc.
Joe Fletcher
Atop a ridge in the Santa Lucia mountains of Carmel, California, an oak tree stands elevated above the fog and wrapped at its base in this ranch retreat. The weekend home’s design grew around the 100-year-old Valley Oak to form a horseshoe-shaped house that gathers ridgeline views of Oak, Madrone, and Redwood groves at its exterior and nestles around the tree at its center. The home’s orientation offers both the shade of the oak canopy in the courtyard and the sun flowing into the great room at the house’s rear façades.
This modern take on a traditional ranch home offers contemporary materials and landscaping to a classic typology. From the main entry in the courtyard, one enters the home’s great room and immediately experiences the dramatic westward views across the 70 foot pool at the house’s rear. In this expansive public area, programmatic needs flow and connect - from the kitchen, whose windows face the courtyard, to the dining room, whose doors slide seamlessly into walls to create an outdoor dining pavilion. The primary circulation axes flank the internal courtyard, anchoring the house to its site and heightening the sense of scale by extending views outward at each of the corridor’s ends. Guest suites, complete with private kitchen and living room, and the garage are housed in auxiliary wings connected to the main house by covered walkways.
Building materials including pre-weathered corrugated steel cladding, buff limestone walls, and large aluminum apertures, and the interior palette of cedar-clad ceilings, oil-rubbed steel, and exposed concrete floors soften the modern aesthetics into a refined but rugged ranch home.

 Marcelle Guilbeau Interior Design
Bespoke metal railing for stairs.
Children's Playroom with Dutch Door
Example of a huge trendy wooden l-shaped staircase design in Nashville with wooden risers
Example of a huge trendy wooden l-shaped staircase design in Nashville with wooden risers

 North Home Builders
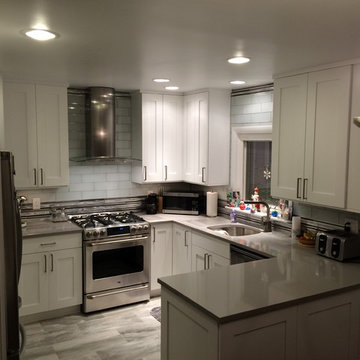
Elemental White Omega Pinacle Cabinets, Shaker Doors, Large White Subway Tiles, Teltos Super White Quartz, Air-Brush Matching Color Corwn Moulding, KitchenAid Stainless Steel Appliances, Cherry Floating Shelves, Canopy Hood,

Sponsored
Sunbury, OH

J.Holderby - Renovations
Franklin County's Leading General Contractors - 2X Best of Houzz!

 North Home Builders
Elemental White Omega Pinacle Cabinets, Shaker Doors, Large White Subway Tiles, Teltos Super White Quartz, Air-Brush Matching Color Corwn Moulding, KitchenAid Stainless Steel Appliances, Cherry Floating Shelves, Canopy Hood,

 New Age Granite & Marble
Kitchen - cottage galley ceramic tile kitchen idea in Toronto with an undermount sink, shaker cabinets, dark wood cabinets, quartz countertops, multicolored backsplash, subway tile backsplash, stainless steel appliances and an island

 Prentiss Balance Wickline Architects
Benjamin Benschneider
Example of a trendy home design design in Seattle
Example of a trendy home design design in Seattle
 Synergy Design & Construction
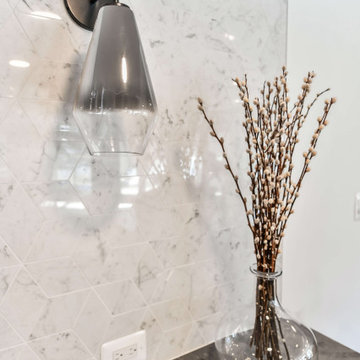
After. These West Elm "Sculptural Glass Geo” sconces in “Silver Ombre” with a bronze canopy continue the modern vibe.
Basement - contemporary basement idea in DC Metro
Basement - contemporary basement idea in DC Metro

 Upward Construction
Clean lines, crisp finish, serious attention to detail... oh and an oversized pocket door onto a beautiful patio - this place is something special. The featured centrepiece fo the home is the 40' sliding door that disappears into a pocket to completely open up the living space into a large canopied patio and pool.


 North Home Builders
Elemental White Omega Pinacle Cabinets, Shaker Doors, Large White Subway Tiles, Teltos Super White Quartz, Air-Brush Matching Color Corwn Moulding, KitchenAid Stainless Steel Appliances, Cherry Floating Shelves, Canopy Hood,

 kitHAUS
Chris Lohr
Example of a small minimalist freestanding desk dark wood floor home studio design in Los Angeles
Example of a small minimalist freestanding desk dark wood floor home studio design in Los Angeles

 North Home Builders
Elemental White Omega Pinacle Cabinets, Shaker Doors, Large White Subway Tiles, Teltos Super White Quartz, Air-Brush Matching Color Corwn Moulding, KitchenAid Stainless Steel Appliances, Cherry Floating Shelves, Canopy Hood,

Sponsored
Plain City, OH

Kuhns Contracting, Inc.
Central Ohio's Trusted Home Remodeler Specializing in Kitchens & Baths
 North Home Builders
Elemental White Omega Pinacle Cabinets, Shaker Doors, Large White Subway Tiles, Teltos Super White Quartz, Air-Brush Matching Color Corwn Moulding, KitchenAid Stainless Steel Appliances, Cherry Floating Shelves, Canopy Hood,

 Salerno Kitchens Inc.
Open concept kitchen - mid-sized transitional u-shaped dark wood floor and brown floor open concept kitchen idea in Toronto with an undermount sink, recessed-panel cabinets, white cabinets, quartz countertops, white backsplash, stone slab backsplash, stainless steel appliances, an island and white countertops


163