
Search results for "Door canopy" in Home Design Ideas


Find the right local pro for your project
 Mayita Dinos Garden Design
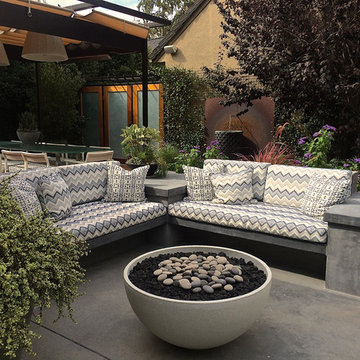
Banquette seating with fire pit in foreground. In the background is the outdoor dining area with glass tabletop, white chairs and covered pergola. The canopy is slide on wire from Van Nuys Awning. The dining area is heated with Infratech electric lamps. 'Hemi' 36" Fire Bowl by Solus Decor. mayitadinosphotography.com

 Craftbuilt Kitchens
The clients today proudly admit that anyone visiting their unit for the first time without fail always comment favourably on their stunning kitchen.
Kitchen pantry - large modern u-shaped white floor and ceramic tile kitchen pantry idea in Gold Coast - Tweed with quartz countertops, white backsplash, stainless steel appliances, an island, a drop-in sink, flat-panel cabinets, yellow cabinets and ceramic backsplash
Kitchen pantry - large modern u-shaped white floor and ceramic tile kitchen pantry idea in Gold Coast - Tweed with quartz countertops, white backsplash, stainless steel appliances, an island, a drop-in sink, flat-panel cabinets, yellow cabinets and ceramic backsplash

 Julie & Company
Example of a small transitional medium tone wood floor kitchen pantry design in Kansas City with a single-bowl sink, shaker cabinets, white cabinets, quartzite countertops, black backsplash, glass tile backsplash and stainless steel appliances

 Everything Home
This elegant home is a modern medley of design with metal accents, pastel hues, bright upholstery, wood flooring, and sleek lighting.
Project completed by Wendy Langston's Everything Home interior design firm, which serves Carmel, Zionsville, Fishers, Westfield, Noblesville, and Indianapolis.
To learn more about this project, click here:
https://everythinghomedesigns.com/portfolio/mid-west-living-project/

Sponsored
Sunbury, OH

J.Holderby - Renovations
Franklin County's Leading General Contractors - 2X Best of Houzz!

 Hamilton Park Interiors
Mid-sized mountain style master carpeted bedroom photo in Salt Lake City with beige walls and no fireplace

 Patricia Warren
Island Stone tile creates a textured headboard for the bed. The canopy above, edged in matching rift-sawn white oak, provides a sense of enclosure.
Example of a mid-sized trendy master carpeted and beige floor bedroom design in Phoenix with beige walls and no fireplace
Example of a mid-sized trendy master carpeted and beige floor bedroom design in Phoenix with beige walls and no fireplace

 Seaside Builders Of Delray Beach, Florida
ibi Designs
Example of a huge beige two-story concrete house exterior design in Miami with a hip roof
Example of a huge beige two-story concrete house exterior design in Miami with a hip roof


 Wright Design
This eclectic mountain home nestled in the Blue Ridge Mountains showcases an unexpected but harmonious blend of design influences. The European-inspired architecture, featuring native stone, heavy timbers and a cedar shake roof, complement the rustic setting. Inside, details like tongue and groove cypress ceilings, plaster walls and reclaimed heart pine floors create a warm and inviting backdrop punctuated with modern rustic fixtures and vibrant splashes of color.
Meechan Architectural Photography
 From Dreams To Reality, LLC
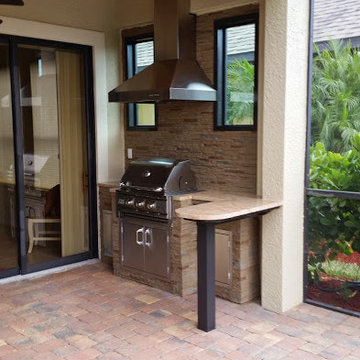
AFTER
1. impact picture-frame window (non-functional)
2. teak ceiling
3. faux stone on the fascia up to the ceiling
4. SS door and appliances
5. Granite countertop

Sponsored
Plain City, OH

The Creative Kitchen Company
Columbus Area Kitchen Remodeling and Refacing Professional

 John David Rulon
Glass enclosed Dining Room with bi-parting sliding doors and roll down insect screens providing full width opening to pool in foreground. Outdoor terrace above with woven willow shade trellis serving second floor bedrooms. Front entry canopy beyond.
Eric Martinez, Photographer




 Hamilton Park Interiors
Bedroom - mid-sized rustic master carpeted bedroom idea in Salt Lake City with beige walls and no fireplace


 kitHAUS
Chris Lohr
Small minimalist freestanding desk dark wood floor home studio photo in Los Angeles
Small minimalist freestanding desk dark wood floor home studio photo in Los Angeles
156