
Search results for "Door canopy" in Home Design Ideas
 CONTENT Architecture
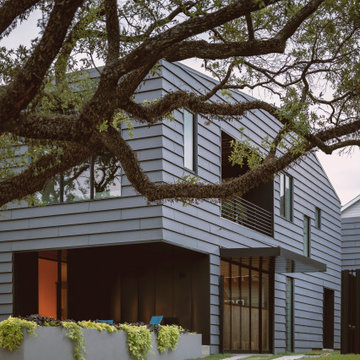
This home for a family of four in Houston Heights nods to the neighborhood’s historic bungalows with oversized 'clapboard' siding and a gable roof form with a distinctly modern reinterpretation. Two mature live oak trees at the front of the site provide a shaded canopy upon entry. The volume of the building tapers slightly from the peak at the center of the site to the primary bedroom at the front of the home where a large window at the foot of the bed frames a view of the tree canopy.
Spaces are carved away from the overall volume in order to bring outdoor space into the interior of the home. In addition to the porches at the front and back of the house that are typical to most homes, each bedroom also opens to a generous private patio recessed within the building’s volume. An interior atrium brings vegetation and natural light into the kitchen and dining spaces while a deep canopy provides shade to a broad opening just outside the living room. At the peak of the gabled roof, a skylight brings daylight into a lofted reading space.
The family’s penchant for puzzles inspired the details within the home. Throughout the house, irregularly shaped millwork door panels overlap with adjacent cabinet boxes to create interlocking planes. Staggered gaps in cabinet doors and drawers serve as handles, creating playful patterns. In the Puzzle Room, a custom designed table allows for puzzles in progress to be stored internally until homework is completed.


Find the right local pro for your project

 Design Loves Detail
Lindsay Salazar
Example of a large transitional master painted wood floor bedroom design in Salt Lake City with green walls
Example of a large transitional master painted wood floor bedroom design in Salt Lake City with green walls

 Lightscape, Inc.
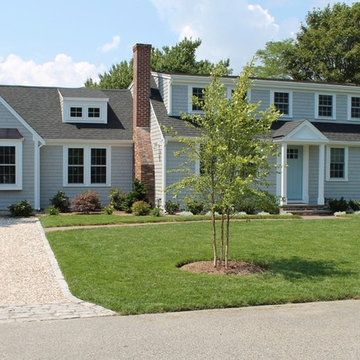
The main entry is illuminated from the mature locust tree. There are a few small step light house mounted fixtures so this is an important aspect. The light filters through to the main door, providing ample light for safety to the front door.
 CONTENT Architecture
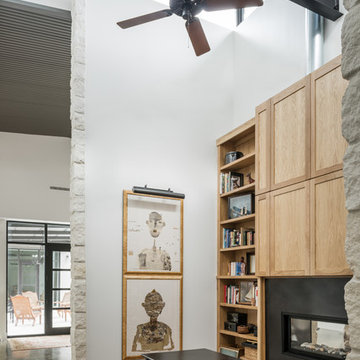
This project encompasses the renovation of two aging metal warehouses located on an acre just North of the 610 loop. The larger warehouse, previously an auto body shop, measures 6000 square feet and will contain a residence, art studio, and garage. A light well puncturing the middle of the main residence brightens the core of the deep building. The over-sized roof opening washes light down three masonry walls that define the light well and divide the public and private realms of the residence. The interior of the light well is conceived as a serene place of reflection while providing ample natural light into the Master Bedroom. Large windows infill the previous garage door openings and are shaded by a generous steel canopy as well as a new evergreen tree court to the west. Adjacent, a 1200 sf building is reconfigured for a guest or visiting artist residence and studio with a shared outdoor patio for entertaining. Photo by Peter Molick, Art by Karin Broker



Sponsored
Sunbury, OH

J.Holderby - Renovations
Franklin County's Leading General Contractors - 2X Best of Houzz!

Enclosed kitchen - mid-sized traditional u-shaped light wood floor enclosed kitchen idea in Portland with a farmhouse sink, recessed-panel cabinets, gray cabinets, quartz countertops, white backsplash, stone tile backsplash, black appliances and an island


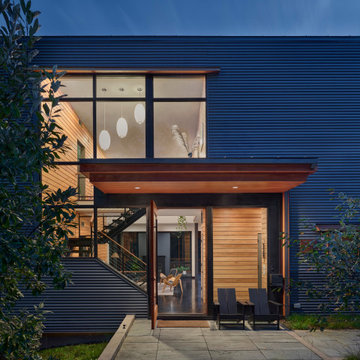
 Hays + Ewing Design Studio
Front entry features corrugated metal siding and wood canopy showcasing an interior open riser stair.
Example of a mid-sized trendy concrete floor and wood wall front door design
Example of a mid-sized trendy concrete floor and wood wall front door design



Sponsored
Sunbury, OH
J.Holderby - Renovations
Franklin County's Leading General Contractors - 2X Best of Houzz!

 360 Painting of Apex and Chapel Hill
Large traditional white two-story stucco gable roof idea in Raleigh with a shingle roof

 Dawson & Clinton
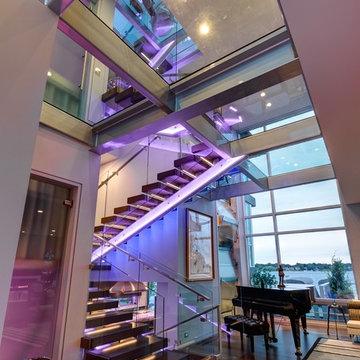
When asked by a client for a home that would stand up against the best of hotel suites, Dawson and Clinton created this Noe Valley residence. To fulfill the request, significant square footage was added to the home, and an open floor plan was used to maximize the space in the bedroom while replicating the feel of a luxury suite.
The master bedroom is designed to flow between the home’s terraces, connecting the space in a way that breaks down the relationship between exterior and interior
In renovating the bathrooms, designers worked to modernize the aesthetic, while finding space to complement residence with improved amenities, such as a luxurious double shower.
The use of glass was prevalent throughout, as a way to bring light down into the lower levels, resulting in what is the home's most striking feature- the staircase.

 David Robinson Photography
Windmill Harbor on Hilton Head Island
Trendy kitchen photo in Atlanta with flat-panel cabinets, beige cabinets, concrete countertops, beige backsplash, glass sheet backsplash and stainless steel appliances
Trendy kitchen photo in Atlanta with flat-panel cabinets, beige cabinets, concrete countertops, beige backsplash, glass sheet backsplash and stainless steel appliances

 Trish Becher Interior Design
The Charleston Show suite / Design & Staging by Trish Becher
Small elegant u-shaped laminate floor and brown floor open concept kitchen photo in Vancouver with a double-bowl sink, raised-panel cabinets, distressed cabinets, quartzite countertops, beige backsplash, ceramic backsplash, stainless steel appliances and a peninsula
Small elegant u-shaped laminate floor and brown floor open concept kitchen photo in Vancouver with a double-bowl sink, raised-panel cabinets, distressed cabinets, quartzite countertops, beige backsplash, ceramic backsplash, stainless steel appliances and a peninsula



164