
Search results for "Door canopy" in Home Design Ideas

 Seaside Builders Of Delray Beach, Florida
ibi Designs
Huge beige two-story concrete house exterior idea in Miami with a hip roof
Huge beige two-story concrete house exterior idea in Miami with a hip roof


Find the right local pro for your project

 Elisabeth Sloan, Architect
1950s split-level ranch transformed to New England beach style. Addition is angled to accommodate the curved lot and existing tree canopy. Photos: Mick Hales

 Jag Kitchens
Cream Traditional kitchen incorporating existing appliances
by Jag Kitchens, New Zealand
Example of a classic kitchen design in Auckland
Example of a classic kitchen design in Auckland

 Studio Nexus Architects + Planners
The project began with a 1970's, split-level ranch, on a spectacular hilltop site with a view to Mt. Hood. The house was transformed and updated by expanding the living room, renovating the kitchen and interior surfaces, and adding a second level master bedroom suite it now sits comfortably on the narrow site and takes full advantage of natural light and distant views.
Improvements to the site include new terraces, walls and stairs, wrought iron railings and a long, linear reflecting pool. The new entry garden and pool provide a quiet transition from the street to the newly canopied teak entry doors.
This residence was undertaken by Jim as project architect with Richard Brown Architects, AIA, LLP.

 The Nelson Brothers | Willis Allen Real Estate
Cameron Acker
Inspiration for a large timeless backyard tile patio fountain remodel in San Diego with an awning
Inspiration for a large timeless backyard tile patio fountain remodel in San Diego with an awning


 Young & Borlik Architects, inc.
The kitchen, nook, and family room combine to create an open and comfortable great room. Folding patio doors allow full use of the outdoor covered patios and walkways. High transom windows bring in natural light and views of the tree canopy.

 G and S Installation USA, LLC.
Here we have the library/reading room which is defined by the floor to ceiling book shelves and custom woodwork.
Living room library - small traditional enclosed light wood floor living room library idea in Bridgeport with no tv
Living room library - small traditional enclosed light wood floor living room library idea in Bridgeport with no tv

 Siding & Windows Group Ltd
Removed old Brick and Vinyl Siding to install Insulation, Wrap, James Hardie Siding (Cedarmill) in Iron Gray and Hardie Trim in Arctic White, Installed Simpson Entry Door, Garage Doors, ClimateGuard Ultraview Vinyl Windows, Gutters and GAF Timberline HD Shingles in Charcoal. Also, Soffit & Fascia with Decorative Corner Brackets on Front Elevation. Installed new Canopy, Stairs, Rails and Columns and new Back Deck with Cedar.


 Mayita Dinos Garden Design
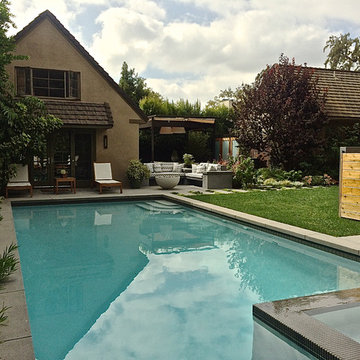
This is the renovated pool with new spa! Coping and decking are colored concrete. Pool tile is small glass tile. In the background is the pool house, the banquette/fire pit seating area. Beyond that, is the covered outdoor dining. The fire pit is Hemi 36" fire bowl by Solus Decor.

 ShadeFX
 replaced an aged retractable awning with a 14’ x 16’ retractable shade structure. The black satin custom structure includes inset posts and a water-resistant Harbor-Time Driftwood fabric with a motor operation.

Sponsored
Sunbury, OH

J.Holderby - Renovations
Franklin County's Leading General Contractors - 2X Best of Houzz!


 User
Inspiration for a large mediterranean master carpeted bedroom remodel in Kansas City with beige walls
 ShadeFX
 replaced an aged retractable awning with a 14’ x 16’ retractable shade structure. The black satin custom structure includes inset posts and a water-resistant Harbor-Time Driftwood fabric with a motor operation.

 Marilyn Hill Interiors
Showcase Photographers
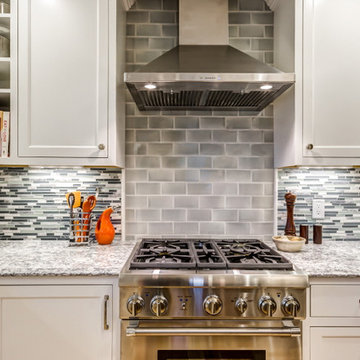
Inspiration for a mid-sized country galley dark wood floor open concept kitchen remodel in Nashville with an undermount sink, shaker cabinets, white cabinets, quartz countertops, gray backsplash, glass tile backsplash, stainless steel appliances, white walls and an island
Inspiration for a mid-sized country galley dark wood floor open concept kitchen remodel in Nashville with an undermount sink, shaker cabinets, white cabinets, quartz countertops, gray backsplash, glass tile backsplash, stainless steel appliances, white walls and an island



 Fifth Element Construction (FEC)
Transitional master dark wood floor and brown floor bedroom photo in Vancouver with white walls


 North Home Builders
Elemental White Omega Pinacle Cabinets, Shaker Doors, Large White Subway Tiles, Teltos Super White Quartz, Air-Brush Matching Color Corwn Moulding, KitchenAid Stainless Steel Appliances, Cherry Floating Shelves, Canopy Hood,
162