
Search results for "Door canopy" in Home Design Ideas


 Shore & Country Kitchens
Custom cabinetry in White inset door style Lancaster and Lancaster Beaded. Finish is a Baked on Alpine White stain on Maple. The focal point of this kitchen is the Custom Rangecraft Canopy Hood. Designed by Bob Blanco for Shore & Country Kitchens

 Wedgworth Companies
Inspiration for a transitional white two-story brick gable roof remodel in Birmingham with a shingle roof
Find the right local pro for your project


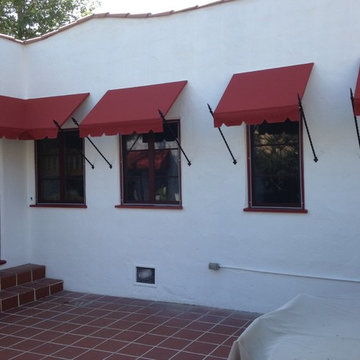




 Nanci Paige Design
Guest bedroom done to the 9s!
Inspiration for a timeless bedroom remodel in Los Angeles
Inspiration for a timeless bedroom remodel in Los Angeles
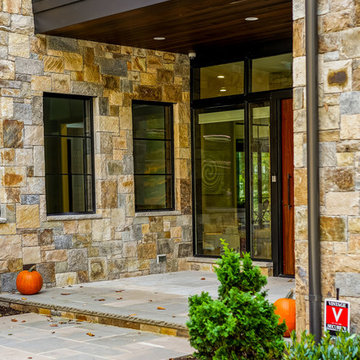
 runningdog Architects
Interior Design: Sroka Design,
General Contractor/Builder: Castlewood Builders,
Photographic Credits: Marlon Crutchfield
Inspiration for a contemporary home design remodel in DC Metro
Inspiration for a contemporary home design remodel in DC Metro

 Georgia Contractor Group Home Builders
The garage wing features three doors beneath a canopy, upper dormers, and a gabled end, surrounded by landscaped beds and metal fencing. From Georgia Contractor Group’s custom-home portfolio.

 Kitchens & Baths Unlimited
Enclosed kitchen - mid-sized transitional l-shaped medium tone wood floor enclosed kitchen idea in Chicago with a farmhouse sink, shaker cabinets, medium tone wood cabinets, quartzite countertops, gray backsplash, subway tile backsplash, stainless steel appliances and a peninsula

 Phinney Design Group
Elizabeth Haynes
Example of a minimalist master concrete floor and white floor bedroom design in Boston with white walls
Example of a minimalist master concrete floor and white floor bedroom design in Boston with white walls

 Design Loves Detail
Lindsay Salazar
Large minimalist master painted wood floor bedroom photo in Salt Lake City with green walls
Large minimalist master painted wood floor bedroom photo in Salt Lake City with green walls

Sponsored
Columbus, OH
Free consultation for landscape design!

Peabody Landscape Group
Franklin County's Reliable Landscape Design & Contracting


 Young & Borlik Architects, inc.
Terraced patios and folding doors lead friends and family outside under the canopy of a majestic oak. The floor plan and interior spaces were inspired by a heritage sized oak tree. The back yard becomes a magical forest after twilight.

 Vincent Longo Custom Builders
Eat-in kitchen - large transitional l-shaped dark wood floor and brown floor eat-in kitchen idea in Atlanta with a farmhouse sink, shaker cabinets, white cabinets, marble countertops, white backsplash, marble backsplash, stainless steel appliances and an island



 North Home Builders
Elemental White Omega Pinacle Cabinets, Shaker Doors, Large White Subway Tiles, Teltos Super White Quartz, Air-Brush Matching Color Corwn Moulding, KitchenAid Stainless Steel Appliances, Cherry Floating Shelves, Canopy Hood,


159