
Search results for "Door canopy" in Home Design Ideas


 b^LUX Design Build, Inc.
This exterior deck connects the rooms of the kitchen, bedroom and laundry through the use of frameless glass slider doors inset into the stucco/ipe siding system.
The doors are suspended by the metal clad overhead canopy that also acts as a planter to the upper floor.

 Neumann Mendro Andrulaitis Architects LLP
Ciro Coelho Photography
Photo of a contemporary white two-story stucco landscaping in Santa Barbara.
Photo of a contemporary white two-story stucco landscaping in Santa Barbara.
Find the right local pro for your project
 Studio Z Design
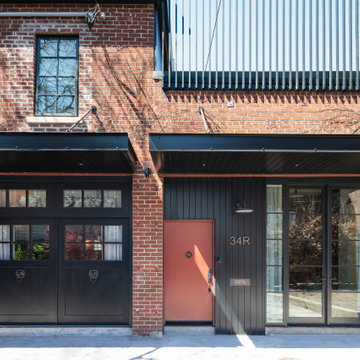
The East courtyard façade features two new metal canopies which serve to define the entryway and ground the newly landscaped courtyard space.
Mid-sized urban two-story brick red entryway photo in Toronto with a metal roof and a black roof
Mid-sized urban two-story brick red entryway photo in Toronto with a metal roof and a black roof


 Tony William Roofing & Exteriors
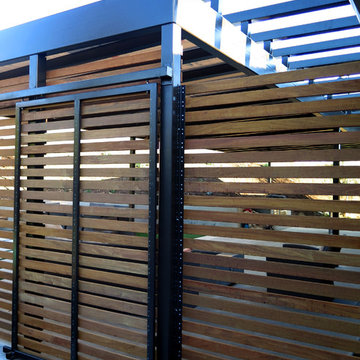
Inspiration for a large modern gray two-story mixed siding house exterior remodel in Calgary with a metal roof and a hip roof
 Julia Katrine
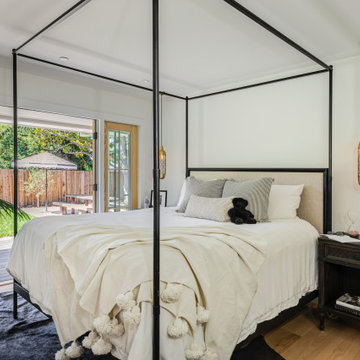
Bedroom - transitional medium tone wood floor and brown floor bedroom idea in Orange County with white walls

Sponsored
Sunbury, OH

J.Holderby - Renovations
Franklin County's Leading General Contractors - 2X Best of Houzz!

 ShadeFX
 attached a 16’x8’ black structure to the back of the house. Inset posts were specified to accommodate the uniquely shaped patio. The end result, a cantilever structure with maximum coverage.


 MCH General Construction, Windows, & Patio Covers
Open lattice free standing alumawood patio cover with single rafters, double beams, and roman columns.
Patio - mid-sized traditional backyard patio idea in San Diego with a pergola
Patio - mid-sized traditional backyard patio idea in San Diego with a pergola


 Tandem Building Corporation
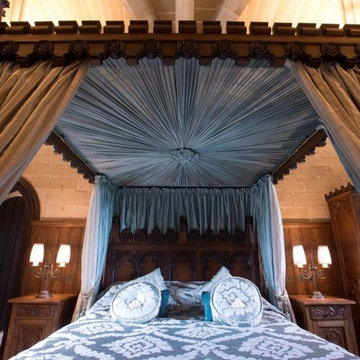
Bedroom - large transitional master dark wood floor and brown floor bedroom idea in Austin with gray walls and no fireplace

Sponsored
Columbus, OH

Hope Restoration & General Contracting
Columbus Design-Build, Kitchen & Bath Remodeling, Historic Renovations

 Nicole Rickey Interior Design
Large transitional master dark wood floor and brown floor bedroom photo in Oklahoma City with beige walls, a standard fireplace and a stone fireplace


 Wagner Hodgson
Westphalen Photography
Example of a trendy front door design in Burlington with a glass front door
Example of a trendy front door design in Burlington with a glass front door

 Bellingham Bay Builders
Desig by Haven Design Workshop
Photography by Jim Smith Photography
Mid-sized contemporary gray one-story mixed siding exterior home idea in Seattle with a shed roof
Mid-sized contemporary gray one-story mixed siding exterior home idea in Seattle with a shed roof



157