
Search results for "Door canopy" in Home Design Ideas

 Monica Perrone Landscape Architecture
Design ideas for an asian landscaping in Sacramento.
Design ideas for an asian landscaping in Sacramento.

 Chuck B Edwards Landscape Architecture & 3D
Two Flame Ginnala Maples, will frame the front door as they mature, providing a canopy to walk under.
Design ideas for a modern landscaping in Boise.
Design ideas for a modern landscaping in Boise.


Find the right local pro for your project

 Craftbuilt Kitchens
This is a modern style kitchen design using a blend of rolled edged white doors and square edged Moroso Milan Ravine finished feature for one entire wall of cabinetry. Using the Piatra Grey Caesarstone for the boxed mitred feature pillars compliments the feature wall and ties the whole kitchen together. These photos don't give the design justice you really need to see the before pictures to appreciate the impact a good design can make. Check out the Center Island (Before Photos) album.


 Anchor Builders
This home is a modern farmhouse on the outside with an open-concept floor plan and nautical/midcentury influence on the inside! From top to bottom, this home was completely customized for the family of four with five bedrooms and 3-1/2 bathrooms spread over three levels of 3,998 sq. ft. This home is functional and utilizes the space wisely without feeling cramped. Some of the details that should be highlighted in this home include the 5” quartersawn oak floors, detailed millwork including ceiling beams, abundant natural lighting, and a cohesive color palate.
Space Plans, Building Design, Interior & Exterior Finishes by Anchor Builders
Andrea Rugg Photography

 Robin Amorello, CKD CAPS - Atmoscaper Design
Photos by Robin Amorello, CDD CAPS
Inspiration for a mid-sized contemporary u-shaped medium tone wood floor enclosed kitchen remodel in Portland Maine with an undermount sink, shaker cabinets, white cabinets, granite countertops, white backsplash, glass tile backsplash, stainless steel appliances and no island
Inspiration for a mid-sized contemporary u-shaped medium tone wood floor enclosed kitchen remodel in Portland Maine with an undermount sink, shaker cabinets, white cabinets, granite countertops, white backsplash, glass tile backsplash, stainless steel appliances and no island

Sponsored
Fredericksburg, OH

High Point Cabinets
Columbus' Experienced Custom Cabinet Builder | 4x Best of Houzz Winner

 River Oak Cabinetry & Design
Nine foot ceilings. Stacked recessed panel shaker style cabinetry. White cabinets with dark stained island accent. Dark wood floors. Carrera marble countertops. Stainless appliances. 36"pro style range, canopy hood. She Sees Photography

 Melissa Hill Home Design
Example of a bedroom and mid-sized transitional girl medium tone wood floor and brown floor kids' bedroom design in New York with white walls

 Georgia Front Porch
Steel roof garage portico designed and built by Georgia Front Porch.
Large elegant attached three-car garage photo in Atlanta
Large elegant attached three-car garage photo in Atlanta
 Collaborative Design Group-Architects & Interiors
Inspiration for a rustic home design remodel in Houston

 First Coast Shade
Motorized awning over french doors gives quick shade at the touch of a button.
Inspiration for a mid-sized coastal front yard brick patio remodel in Jacksonville with an awning
Inspiration for a mid-sized coastal front yard brick patio remodel in Jacksonville with an awning

 ShadeFX
 replaced an aged retractable awning with a 14’ x 16’ retractable shade structure. The black satin custom structure includes inset posts and a water-resistant Harbor-Time Driftwood fabric with a motor operation.



 Siding & Windows Group Ltd
This Victorian Style Home located in Chicago, IL was remodeled by Siding & Windows Group where we installed Wood-Ultrex Integrity from Marvin Fiberglass Windows, James HardiePlank Select Cedarmill Lap Siding in ColorPlus Technology Color Evening Blue and HardieTrim Smooth Boards in ColorPlus Technology Color Arctic White with top and bottom frieze boards, Hardie Soffit and Hardie Corner Post Trim. We also completed the Front Door Arched Canopy with Douglas Fir Beaded Ceiling, new Porch Beams with Crown Molding and new Entry Door System.
 CONTENT Architecture
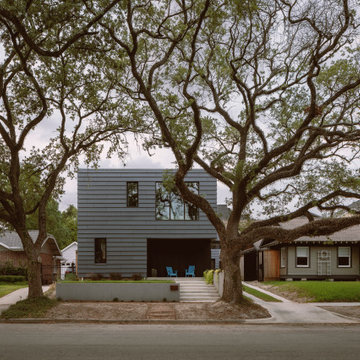
This home for a family of four in Houston Heights nods to the neighborhood’s historic bungalows with oversized 'clapboard' siding and a gable roof form with a distinctly modern reinterpretation. Two mature live oak trees at the front of the site provide a shaded canopy upon entry. The volume of the building tapers slightly from the peak at the center of the site to the primary bedroom at the front of the home where a large window at the foot of the bed frames a view of the tree canopy.
Spaces are carved away from the overall volume in order to bring outdoor space into the interior of the home. In addition to the porches at the front and back of the house that are typical to most homes, each bedroom also opens to a generous private patio recessed within the building’s volume. An interior atrium brings vegetation and natural light into the kitchen and dining spaces while a deep canopy provides shade to a broad opening just outside the living room. At the peak of the gabled roof, a skylight brings daylight into a lofted reading space.
The family’s penchant for puzzles inspired the details within the home. Throughout the house, irregularly shaped millwork door panels overlap with adjacent cabinet boxes to create interlocking planes. Staggered gaps in cabinet doors and drawers serve as handles, creating playful patterns. In the Puzzle Room, a custom designed table allows for puzzles in progress to be stored internally until homework is completed.


 Meadowlark Design+Build
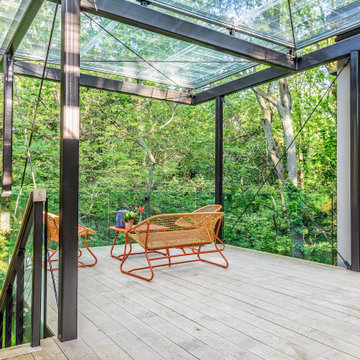
A sun-filtering specialty glass developed by the University of Michigan was used as the canopy to provide rain, heat and UV shelter. Builder: Meadowlark Design+Build. Architecture: PLY+. Photography: Sean Carter

Sponsored
Columbus, OH

Structural Remodeling
Franklin County's Heavy Timber Specialists | Best of Houzz 2020!
 ShadeFX
 replaced an aged retractable awning with a 14’ x 16’ retractable shade structure. The black satin custom structure includes inset posts and a water-resistant Harbor-Time Driftwood fabric with a motor operation.
 Design Depictions Structural Engineering, P.C.
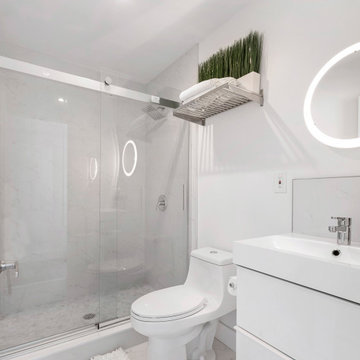
Alcove bathtub - mid-sized modern 3/4 white tile and ceramic tile ceramic tile, white floor, shiplap ceiling, wall paneling and single-sink alcove bathtub idea in Newark with flat-panel cabinets, white cabinets, a one-piece toilet, white walls, a drop-in sink, granite countertops, white countertops, a niche and a built-in vanity


166