
Search results for "Door canopy" in Home Design Ideas


 Regal X Inc.
New construction completed 2018. 5,000 Sqft of luxurious living in the heart of Sherman Oaks. High end craftsmanship and attention to details. Home was done from concept, design to building.

 Akar ARchiTecture
Sanjay Jani
Small cottage red two-story concrete fiberboard exterior home photo in Cedar Rapids
Small cottage red two-story concrete fiberboard exterior home photo in Cedar Rapids
Find the right local pro for your project

 FormLA Landscaping
This beautiful front garden invites lingering with a riot of California native plants and succulents. It receives full Pasadena sun, much as the backyard did before it established.
 CONTENT Architecture
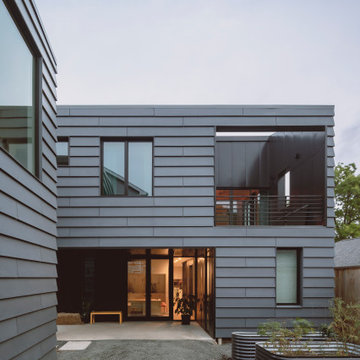
This home for a family of four in Houston Heights nods to the neighborhood’s historic bungalows with oversized 'clapboard' siding and a gable roof form with a distinctly modern reinterpretation. Two mature live oak trees at the front of the site provide a shaded canopy upon entry. The volume of the building tapers slightly from the peak at the center of the site to the primary bedroom at the front of the home where a large window at the foot of the bed frames a view of the tree canopy.
Spaces are carved away from the overall volume in order to bring outdoor space into the interior of the home. In addition to the porches at the front and back of the house that are typical to most homes, each bedroom also opens to a generous private patio recessed within the building’s volume. An interior atrium brings vegetation and natural light into the kitchen and dining spaces while a deep canopy provides shade to a broad opening just outside the living room. At the peak of the gabled roof, a skylight brings daylight into a lofted reading space.
The family’s penchant for puzzles inspired the details within the home. Throughout the house, irregularly shaped millwork door panels overlap with adjacent cabinet boxes to create interlocking planes. Staggered gaps in cabinet doors and drawers serve as handles, creating playful patterns. In the Puzzle Room, a custom designed table allows for puzzles in progress to be stored internally until homework is completed.

 Gatti Brothers Ltd.
Kitchen Renovation,
Timevision Photography
Inspiration for a large contemporary l-shaped dark wood floor eat-in kitchen remodel in Toronto with an undermount sink, shaker cabinets, white cabinets, quartz countertops, white backsplash, cement tile backsplash, stainless steel appliances and an island
Inspiration for a large contemporary l-shaped dark wood floor eat-in kitchen remodel in Toronto with an undermount sink, shaker cabinets, white cabinets, quartz countertops, white backsplash, cement tile backsplash, stainless steel appliances and an island

 Shore & Country Kitchens
Custom cabinetry in White inset door style Lancaster and Lancaster Beaded. Finish is a Baked on Alpine White stain on Maple. The focal point of this kitchen is the Custom Rangecraft Canopy Hood. Designed by Bob Blanco for Shore & Country Kitchens



 Adolfo Perez, Architect
Outdoor Covered Eating Area with Fireplace and aquarium; Richard Mandelkorn Photography
Inspiration for a contemporary backyard water fountain deck remodel in Boston with a roof extension
Inspiration for a contemporary backyard water fountain deck remodel in Boston with a roof extension


 Synergy Design Development
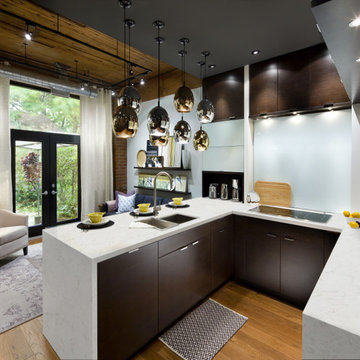
This was originally a mission style house that felt outdated and didn't reflect the design aesthetic of the owners. Using a mix of existing stucco and carefully designing an intermixing of a new rain screen system, this house became a fresh and inviting modern home.
Photo by Scott DuBose

 Epic Development
This modern kitchen features custom flat panel cabinetry, a subway tiled wall, quartz countertops, casement windows overlooking the private yard and an oversized "L" shaped island that seats five! The island houses the double drawer dishwasher and the zero radius sink. The DCS stainless steel appliance package includes a 36" gas range, canopy vent hood, built-in microwave, double drawer dishwasher and a sleek, side by side refrigerator. Designed and Built by Epic Development, Interior Staging by Mike Horton, Photo by Brian Gassel

 Homes By Design Innovations Inc.
Design Innovations Inc.
Example of a minimalist exterior home design in Edmonton
Example of a minimalist exterior home design in Edmonton



Sponsored
Columbus, OH

Hope Restoration & General Contracting
Columbus Design-Build, Kitchen & Bath Remodeling, Historic Renovations


 ShadeFX
 replaced an aged retractable awning with a 14’ x 16’ retractable shade structure. The black satin custom structure includes inset posts and a water-resistant Harbor-Time Driftwood fabric with a motor operation.
 CONTENT Architecture
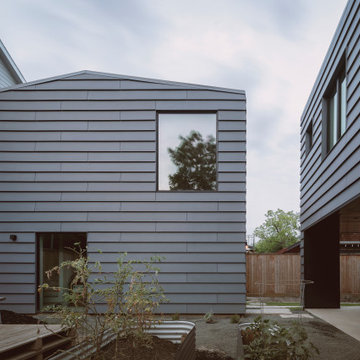
This home for a family of four in Houston Heights nods to the neighborhood’s historic bungalows with oversized 'clapboard' siding and a gable roof form with a distinctly modern reinterpretation. Two mature live oak trees at the front of the site provide a shaded canopy upon entry. The volume of the building tapers slightly from the peak at the center of the site to the primary bedroom at the front of the home where a large window at the foot of the bed frames a view of the tree canopy.
Spaces are carved away from the overall volume in order to bring outdoor space into the interior of the home. In addition to the porches at the front and back of the house that are typical to most homes, each bedroom also opens to a generous private patio recessed within the building’s volume. An interior atrium brings vegetation and natural light into the kitchen and dining spaces while a deep canopy provides shade to a broad opening just outside the living room. At the peak of the gabled roof, a skylight brings daylight into a lofted reading space.
The family’s penchant for puzzles inspired the details within the home. Throughout the house, irregularly shaped millwork door panels overlap with adjacent cabinet boxes to create interlocking planes. Staggered gaps in cabinet doors and drawers serve as handles, creating playful patterns. In the Puzzle Room, a custom designed table allows for puzzles in progress to be stored internally until homework is completed.



 Colclough Construction Corporation
Outdoor patio shower - coastal outdoor patio shower idea in Boston

 Danmar Cabinet Company
Ryan Ozubko
Example of a mid-sized transitional u-shaped medium tone wood floor open concept kitchen design in San Francisco with a farmhouse sink, recessed-panel cabinets, medium tone wood cabinets, granite countertops, gray backsplash, porcelain backsplash, stainless steel appliances and a peninsula
Example of a mid-sized transitional u-shaped medium tone wood floor open concept kitchen design in San Francisco with a farmhouse sink, recessed-panel cabinets, medium tone wood cabinets, granite countertops, gray backsplash, porcelain backsplash, stainless steel appliances and a peninsula
167