
Search results for "Door canopy" in Home Design Ideas


 Felhandler/ Steeneken Architects
Photo by Sue Steeneken
Traditional exterior home idea in Santa Barbara
Traditional exterior home idea in Santa Barbara

Find the right local pro for your project
 Rare Builders
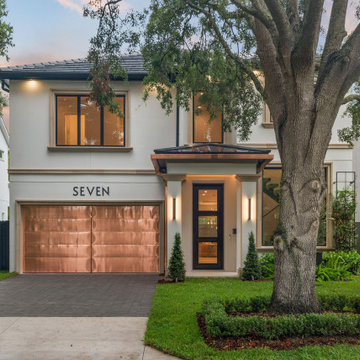
A carefully resolved architectural detail reflects the warm contemporary character of this Rare Builders custom home in College Park.
New Hampshire’s front elevation pairs a copper garage door and entry canopy with a mature tree in College Park, Orlando. Tall windows and a glazed front door punctuate the white facade.


 Village Home Stores
Koch cabinetry in the "Royale" doorstyle and Pearl painted finish with Umber highlight applied paired with an island in a rich Mocha finish and Cambria "Windermere" quartz throughout. A Stainless Steel appliance package from KitchenAid is also featured. - Village Home Stores

Sponsored
Sunbury, OH

J.Holderby - Renovations
Franklin County's Leading General Contractors - 2X Best of Houzz!

 Blackband Design
East Coast meets West Coast in this Hamptons inspired beach house!
Interior Design + Furnishings by Blackband Design
Home Build + Design by Miken Construction

 Lisle Architecture & Design
A modern beach house designed for a busy family as a vacation home, this residence is all about the wow factor. From the stunning exterior, frosted glass garage doors, and 15’ high windows this home is truly one of a kind. Providing lots of outdoor living space across three floors, an open concept living/dining/ kitchen area, and custom cabinetry though-out, this house is the ultimate beach retreat.

 Kitchens & Baths Unlimited
Mid-sized transitional l-shaped medium tone wood floor enclosed kitchen photo in Chicago with a farmhouse sink, shaker cabinets, medium tone wood cabinets, quartzite countertops, gray backsplash, subway tile backsplash, stainless steel appliances and a peninsula
 Atelier Renata Santos Machado
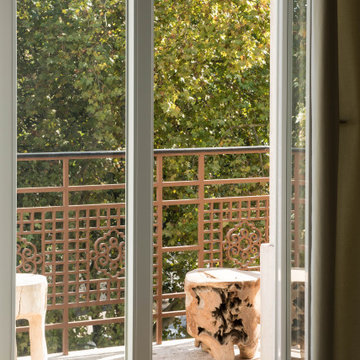
An interior view through tall glass doors to the balcony, metal railing and tree canopy beyond. A rough wood stool and the stone balcony floor are visible from the room.

 Knocknock
View of galley kitchen into the nook. Photo by Olga Soboleva
Inspiration for a mid-sized contemporary galley medium tone wood floor eat-in kitchen remodel in San Francisco with an undermount sink, flat-panel cabinets, white cabinets, quartz countertops, white backsplash, ceramic backsplash, stainless steel appliances and an island
Inspiration for a mid-sized contemporary galley medium tone wood floor eat-in kitchen remodel in San Francisco with an undermount sink, flat-panel cabinets, white cabinets, quartz countertops, white backsplash, ceramic backsplash, stainless steel appliances and an island

Sponsored
Sunbury, OH
J.Holderby - Renovations
Franklin County's Leading General Contractors - 2X Best of Houzz!


 First Coast Shade
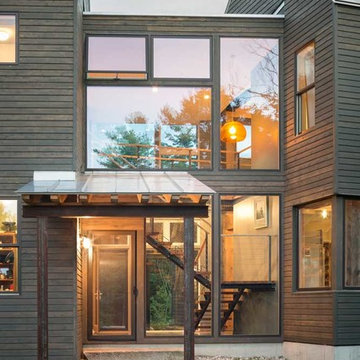
Patio - mid-sized transitional backyard concrete paver patio idea in Jacksonville with a roof extension

 Tranquil Spaces Design
Photography by Viva Van Assen
Example of a mid-sized trendy master gray tile and ceramic tile ceramic tile walk-in shower design in San Francisco with an undermount sink, flat-panel cabinets, light wood cabinets, quartz countertops, a wall-mount toilet and gray walls
Example of a mid-sized trendy master gray tile and ceramic tile ceramic tile walk-in shower design in San Francisco with an undermount sink, flat-panel cabinets, light wood cabinets, quartz countertops, a wall-mount toilet and gray walls

 BRENT SILVER CONSTRUCTION
Inspiration for a large mediterranean master dark wood floor and brown floor bedroom remodel in Los Angeles with green walls and no fireplace



 Design Build - California
Living room - mid-sized modern open concept concrete floor and gray floor living room idea in San Diego with gray walls, a ribbon fireplace, a metal fireplace and a wall-mounted tv


 Cathers Home Furniture + Interior Design
Example of a transitional dark wood floor, brown floor and vaulted ceiling bedroom design in Denver with white walls, a standard fireplace and a stone fireplace
174