
Search results for "Door canopy" in Home Design Ideas


 Pankow Construction - Design/Remodeling - PHX, AZ
Jeff Beene Photography
Interior Design by Michelle Dolasinski with Passages Design Inc.
Elegant l-shaped eat-in kitchen photo in Phoenix with a farmhouse sink, raised-panel cabinets, white cabinets, wood countertops, white backsplash, subway tile backsplash and stainless steel appliances
Elegant l-shaped eat-in kitchen photo in Phoenix with a farmhouse sink, raised-panel cabinets, white cabinets, wood countertops, white backsplash, subway tile backsplash and stainless steel appliances
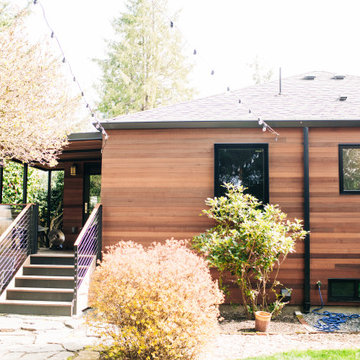

Find the right local pro for your project
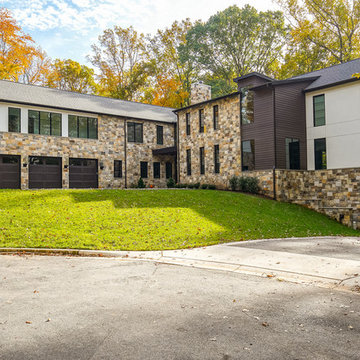
 runningdog Architects
Interior Design: Sroka Design,
General Contractor/Builder: Castlewood Builders,
Photographic Credits: Marlon Crutchfield
Example of a trendy home design design in DC Metro
Example of a trendy home design design in DC Metro

 Passacantando Architects AIA
Photographer: Kevin Colquhoun
Example of a mid-sized classic detached barn design in New York
Example of a mid-sized classic detached barn design in New York

 Covenant Building & Design
The kitchen has large stained island with white apronfront sink, chrome faucet, two glass pendants as well as white main cabinets with black hardware, glass canopy chimney hood, gas cooktop, stainless steel appliances, and porcelain tile backsplash laid in a herringbone pattern.

 Vivus Design
When an extra bedroom and bath were needed, the owners assessed what else the house could use. Finding that there was very little worth remodeling on the second floor, the whole floor was removed and a new second floor and storage attic built on top.
In the process, siding and windows were replaced, and the home given street presence with a canopy and custom window/door trim.



 Dovetail General Contractors
Benjamin Benschneider
Inspiration for a large modern concrete floor front door remodel in Seattle with beige walls and a medium wood front door
Inspiration for a large modern concrete floor front door remodel in Seattle with beige walls and a medium wood front door

 JS Interiors LLC
Full-scale interior design, architectural consultation, kitchen design, bath design, furnishings selection and project management for a home located in the historic district of Chapel Hill, North Carolina. The home features a fresh take on traditional southern decorating, and was included in the March 2018 issue of Southern Living magazine.
Read the full article here: https://www.southernliving.com/home/remodel/1930s-colonial-house-remodel
Photo by: Anna Routh

 Jag Kitchens
Modern white kithcen with top-end appliances
by Jag Kitchens, New Zealand
Kitchen - mid-sized contemporary kitchen idea in Auckland
Kitchen - mid-sized contemporary kitchen idea in Auckland

 Rare Builders
An open front door reveals the interior beyond a shallow set of paver steps. Horizontal wood-toned cladding surrounds the entry beneath a projecting canopy, with the tall stair window alongside.





 Interior Design Partnership
Inspiration for a large transitional u-shaped medium tone wood floor and brown floor kitchen remodel in Chicago with an undermount sink, shaker cabinets, beige cabinets, quartz countertops, glass tile backsplash, stainless steel appliances, an island and white countertops

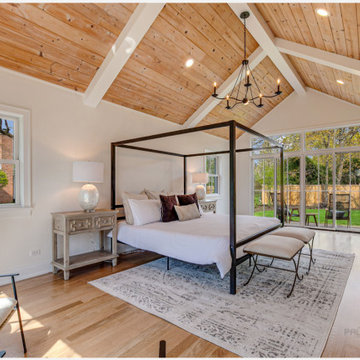





 Air Sun Screen & Awning Inc.
Traditional Window Awning, Campbell
Inspiration for a mid-sized timeless side yard patio remodel in San Francisco with an awning
Inspiration for a mid-sized timeless side yard patio remodel in San Francisco with an awning

 Sagart Studio
An indoor grill and powerful canopy hood set the tone for this top-of-the-line kitchen, where large ceramic floor tiles and quartzstone countertops are durable yet luxurious, and juxtapose beautifully against the deep tones of the wood cabinetry.

 The Construction Group Montana, LLC
Spacious deck for taking in the clean air! Feel like you are in the middle of the wilderness while just outside your front door! Fir and larch decking feels like it was grown from the trees that create your canopy.
176