
Search results for "Door canopy" in Home Design Ideas

 Fiorentino Group Architects
Rob Karosis
Large rustic beige one-story mixed siding exterior home idea in Boston with a hip roof
Large rustic beige one-story mixed siding exterior home idea in Boston with a hip roof

 New Creations Custom Kitchen and Bath
Transitional kitchen features modern White counter tops and Shaker doors, Knotty Alder cabinets and rustic wood flooring. Mesquite raised bar counter top and Schluter edging at the top of the cabinets are unique design features. Commercial range and range hood used on the project, and lights in the canopy above the sink are special features as well.

Find the right local pro for your project
 Niche Modern
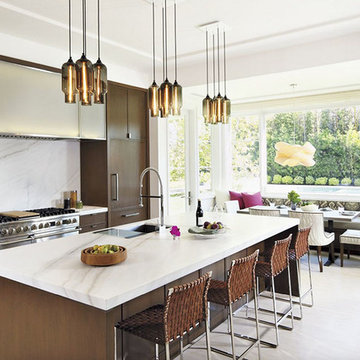
Three Pack-4 Canopies with Pharos pendants shine down on this kitchen island in a Los Angeles home designed by Studio William Hefner and Annette English & Associates. http://tinyurl.com/nowohmr

 Salerno Kitchens Inc.
Open concept kitchen - mid-sized transitional u-shaped dark wood floor and brown floor open concept kitchen idea in Toronto with an undermount sink, recessed-panel cabinets, white cabinets, quartz countertops, white backsplash, stone slab backsplash, stainless steel appliances, an island and white countertops



Sponsored
Columbus, OH

Hope Restoration & General Contracting
Columbus Design-Build, Kitchen & Bath Remodeling, Historic Renovations




 General Shale
Contemporary North Carolina Brick home featuring "Walnut Creek Tudor" brick with brick columns, brick arches and brick stairs using Holcim White mortar.



 G and S Installation USA, LLC.
Another shot of this one-off staircase.
Huge elegant wooden spiral staircase photo in Bridgeport
Huge elegant wooden spiral staircase photo in Bridgeport


 Cedarstone Group Inc.
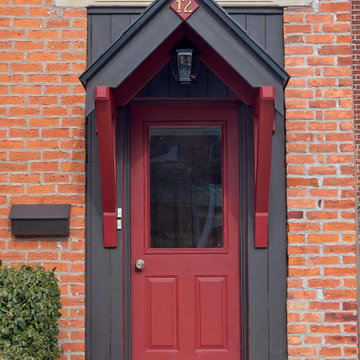
A compact gabled porch canopy frames the red front door against the home’s brick facade. Deep red supports, dark roof trim and a hanging lantern create a coordinated entrance, with the rebuilt porch bringing clear lines and a renewed focal point to the century-old house.
Cedarstone Renovations rebuilt and straightened the front-entrance porch on this century-old East York house. Deep red paint and dark trim refresh the entrance while complementing the Victorian-style brick exterior of this Toronto home.
Explore porch construction, exterior improvements and home renovations at www.cedarstonereno.com.

 OC Dutch Doors - By Creative Co.
Inspiration for a mid-sized transitional front door remodel in Orange County with a blue front door

 The Gall Group: Design | Build | Remodel
This third floor primary suite is located off the third floor living area and looks out above the tree canopy. Diamond trim accents create a beautiful accent wall which serves as perfect backdrop to the white upholstered bed.
 Brad Cox, Architect, Inc.
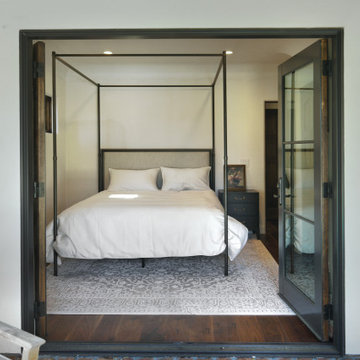
Opening up these wood French doors connects this soothing main bedroom to the brick patio overlooking the pool.
Example of a tuscan bedroom design in San Francisco
Example of a tuscan bedroom design in San Francisco

Sponsored
Fredericksburg, OH

High Point Cabinets
Columbus' Experienced Custom Cabinet Builder | 4x Best of Houzz Winner

 VanBrouck & Associates, Inc.
Beth Singer Photographer.
Example of a trendy exterior home design in Detroit
Example of a trendy exterior home design in Detroit

 Design Loves Detail
Lindsay Salazar
Example of a large eclectic master painted wood floor bedroom design in Salt Lake City with green walls
Example of a large eclectic master painted wood floor bedroom design in Salt Lake City with green walls

 Covenant Building & Design
The kitchen has large stained island with white apronfront sink, chrome faucet, two glass pendants as well as white main cabinets with black hardware, glass canopy chimney hood, gas cooktop, stainless steel appliances, and porcelain tile backsplash laid in a herringbone pattern.
173