
Search results for "Door canopy" in Home Design Ideas


 Holder Parlette Architecture + Landscapes
Inspiration for a modern exterior home remodel in San Francisco
Find the right local pro for your project
 Design Depictions Structural Engineering, P.C.
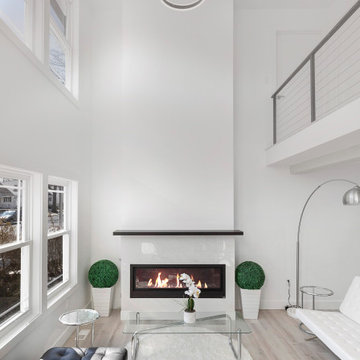
Inspiration for a large modern formal and loft-style light wood floor, brown floor, vaulted ceiling and wall paneling living room remodel in Newark with white walls, a standard fireplace, a wood fireplace surround and a wall-mounted tv


 ORA Inc
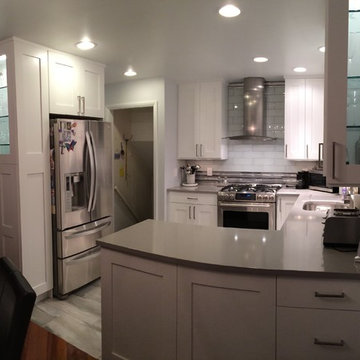
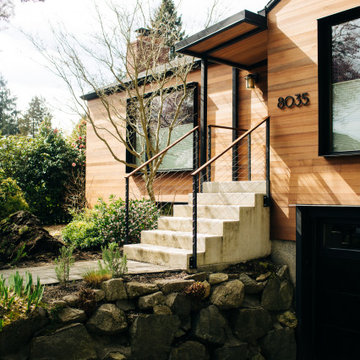
940sf interior and exterior remodel of the rear unit of a duplex. By reorganizing on-site parking and re-positioning openings a greater sense of privacy was created for both units. In addition it provided a new entryway for the rear unit. A modified first floor layout improves natural daylight and connections to new outdoor patios.
(c) Eric Staudenmaier







 Clawson Architects, LLC
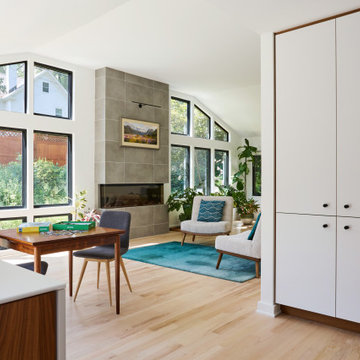
Inside, the formerly compartmentalized first floor was opened into a fluid, flowing plan. Floor-to-ceiling windows and large sliding doors invite natural light and frame views of tree canopies, reinforcing the home’s strong connection to its setting. Large picture windows bring the landscape into everyday experience.


 G and S Installation USA, LLC.
Yet another great view of the living room.
Living room - large traditional formal and open concept light wood floor living room idea in Bridgeport with blue walls and no tv
Living room - large traditional formal and open concept light wood floor living room idea in Bridgeport with blue walls and no tv

Sponsored
Fredericksburg, OH

High Point Cabinets
Columbus' Experienced Custom Cabinet Builder | 4x Best of Houzz Winner


 Urban Design Solutions
Conceptual design & copyright by ZieglerBuild
Design development & documentation by Urban Design Solutions
Example of an urban patio design in Brisbane
Example of an urban patio design in Brisbane

 Voce Di ID
Bedroom - mid-sized contemporary dark wood floor bedroom idea in New York with white walls and no fireplace

 Chuck B Edwards Landscape Architecture & 3D
Two Flame Ginnala Maples, with frame the front door and as they mature, provide a canopy to walk under.
Photo of a modern landscaping in Boise.
Photo of a modern landscaping in Boise.

Sponsored
Columbus, OH

Hope Restoration & General Contracting
Columbus Design-Build, Kitchen & Bath Remodeling, Historic Renovations

 General Assembly
We customized wallpaper from Flavorpaper to match a newly painted ceiling. The ceiling is Hague Blue from Farrow and Ball. The recessed lighting is from Flos.
We designed very large pivot hinge doors that separate the bedroom from the office, which allow the bedroom area to feel large and open when they want and also can be closed off and private when the homeowner has clients over working.
© Joe Fletcher Photography

 Georgia Contractor Group Home Builders
Garage - large traditional attached two-car garage idea in Atlanta

 Southern Builders of Louisiana
Southern Builders is a commercial and residential builder located in the New Orleans area. We have been serving Southeast Louisiana and Mississippi since 1980, building single family homes, custom homes, apartments, condos, and commercial buildings.
We believe in working close with our clients, whether as a subcontractor or a general contractor. Our success comes from building a team between the owner, the architects and the workers in the field. If your design demands that southern charm, it needs a team that will bring professional leadership and pride to your project. Southern Builders is that team. We put your interest and personal touch into the small details that bring large results.
175