
Search results for "Door canopy" in Home Design Ideas
 Meadowlark Design+Build
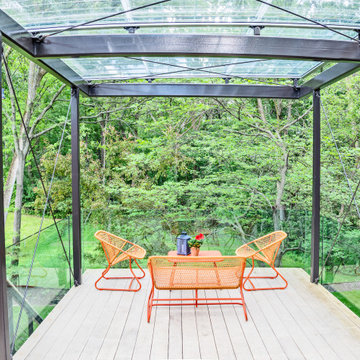
The extension out into the beautiful forested back yard gives the feeling of floating into the forest. A high-tech glass product developed at University of Michigan was used for the canopy. Builder: Meadowlark Design+Build. Architecture: PLY+. Photography: Sean Carter

 Gatti Brothers Ltd.
Kitchen Renovation,
Timevision Photography
Large trendy l-shaped dark wood floor eat-in kitchen photo in Toronto with an undermount sink, shaker cabinets, white cabinets, quartz countertops, white backsplash, cement tile backsplash, stainless steel appliances and an island
Large trendy l-shaped dark wood floor eat-in kitchen photo in Toronto with an undermount sink, shaker cabinets, white cabinets, quartz countertops, white backsplash, cement tile backsplash, stainless steel appliances and an island
 Canopy Signature Homes
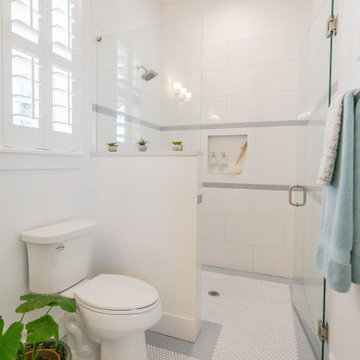
Inspiration for a coastal white tile and ceramic tile bathroom remodel in Jacksonville with a hinged shower door
Find the right local pro for your project

 Lanai Doors
A perfect getaway with a canopy bed, open yet private outdoor deck, and wood glass doors which fold open. The ocean air and tropical atmosphere blend seamlessly inside and out. The doors look perfect on this wooden deck.


 Covenant Building & Design
The kitchen has large stained island with white apronfront sink, chrome faucet, two glass pendants as well as white main cabinets with black hardware, glass canopy chimney hood, gas cooktop, stainless steel appliances, and porcelain tile backsplash laid in a herringbone pattern.
 Gatti Brothers Ltd.
Kitchen Renovation,
Timevision Photography
Example of a large trendy l-shaped dark wood floor eat-in kitchen design in Toronto with an undermount sink, shaker cabinets, white cabinets, quartz countertops, white backsplash, cement tile backsplash, stainless steel appliances and an island
Example of a large trendy l-shaped dark wood floor eat-in kitchen design in Toronto with an undermount sink, shaker cabinets, white cabinets, quartz countertops, white backsplash, cement tile backsplash, stainless steel appliances and an island



 G and S Installation USA, LLC.
As we come through the side entrance we are greeted buy custom arched doorways and two beautiful staircases.
Staircase - huge traditional wooden curved staircase idea in Bridgeport
Staircase - huge traditional wooden curved staircase idea in Bridgeport


 Kitchen & Bath Trends of Kansas, LLC
Welcome to this Ranch style kitchen in the Midwest. It creates a great work space for this family. The upper corner cabinet and microwave cabinet add a lot of storage space. The large window provides a lot of natural light into the kitchen. StudioK

 Trish Becher Interior Design
Charleston Display Suite / Design & Staging by Trish Becher
Open concept kitchen - small traditional u-shaped laminate floor and brown floor open concept kitchen idea in Vancouver with raised-panel cabinets, distressed cabinets, quartzite countertops, beige backsplash, ceramic backsplash, stainless steel appliances and a peninsula
Open concept kitchen - small traditional u-shaped laminate floor and brown floor open concept kitchen idea in Vancouver with raised-panel cabinets, distressed cabinets, quartzite countertops, beige backsplash, ceramic backsplash, stainless steel appliances and a peninsula
 CSJ Remodeling & Design
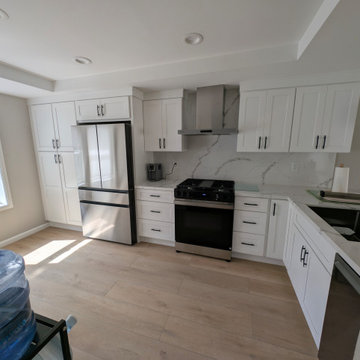
Wide-angle view showing the full kitchen layout with white Shaker cabinetry, full-height Calacatta quartz slab backsplash, stainless steel range hood, four-door French door fridge, and light wood LVP flooring.
 Gatti Brothers Ltd.
Kitchen Renovation,
Timevision Photography
Large trendy l-shaped dark wood floor eat-in kitchen photo in Toronto with an undermount sink, shaker cabinets, white cabinets, quartz countertops, white backsplash, cement tile backsplash, stainless steel appliances and an island
Large trendy l-shaped dark wood floor eat-in kitchen photo in Toronto with an undermount sink, shaker cabinets, white cabinets, quartz countertops, white backsplash, cement tile backsplash, stainless steel appliances and an island

Sponsored
Sunbury, OH

J.Holderby - Renovations
Franklin County's Leading General Contractors - 2X Best of Houzz!

 Dana Glover Interior Design
Adjustable Focus
Trendy master carpeted bedroom photo in Chicago with gray walls
Trendy master carpeted bedroom photo in Chicago with gray walls

 Aristocrat Awnings, Shades, and Canopies
Exterior Shades cover the windows and doors of this home. Without the hot sun shining in, the air conditioner does not have to work as hard.


 Hsu McCullough
Outdoor courtyard at exterior entry. Photo by Clark Dugger
Example of a mid-sized tuscan beige three-story stucco gable roof design in Los Angeles with a tile roof
Example of a mid-sized tuscan beige three-story stucco gable roof design in Los Angeles with a tile roof

Sponsored
Columbus, OH

Hope Restoration & General Contracting
Columbus Design-Build, Kitchen & Bath Remodeling, Historic Renovations
 Gatti Brothers Ltd.
Kitchen Renovation,
Timevision Photography
Eat-in kitchen - large contemporary l-shaped dark wood floor eat-in kitchen idea in Toronto with an undermount sink, shaker cabinets, white cabinets, quartz countertops, white backsplash, cement tile backsplash, stainless steel appliances and an island
Eat-in kitchen - large contemporary l-shaped dark wood floor eat-in kitchen idea in Toronto with an undermount sink, shaker cabinets, white cabinets, quartz countertops, white backsplash, cement tile backsplash, stainless steel appliances and an island

 Mark Brand Architecture
The original design of this late Mid-century Modern house featured a horrifically ugly entry which the owners needed our help to fix. In addition, they wanted to add a master suite, create a home theatre, and remodel the family room. Although they originally considered adding a second floor, our final design resulted in an extension of the house which accentuated its existing linear quality. Our solution to the entry problem included cutting back part of the vaulted roof to allow more light in and adding a cantilevered canopy instead. A new entry bridge crosses a koi pond, and new clerestory windows, stone planters and cedar trim complete the makeover of the previously bland plywood-clad box. The new master suite features 12 foot ceilings, clerestory windows, 8 foot high French doors and a fireplace. The exterior of the addition employs the same pallet of materials as the new façade but with a carefully composed composition of form and proportion. The new family room features the same stone cladding as we used on the exterior.
Photo by Christopher Stark Photography.


172